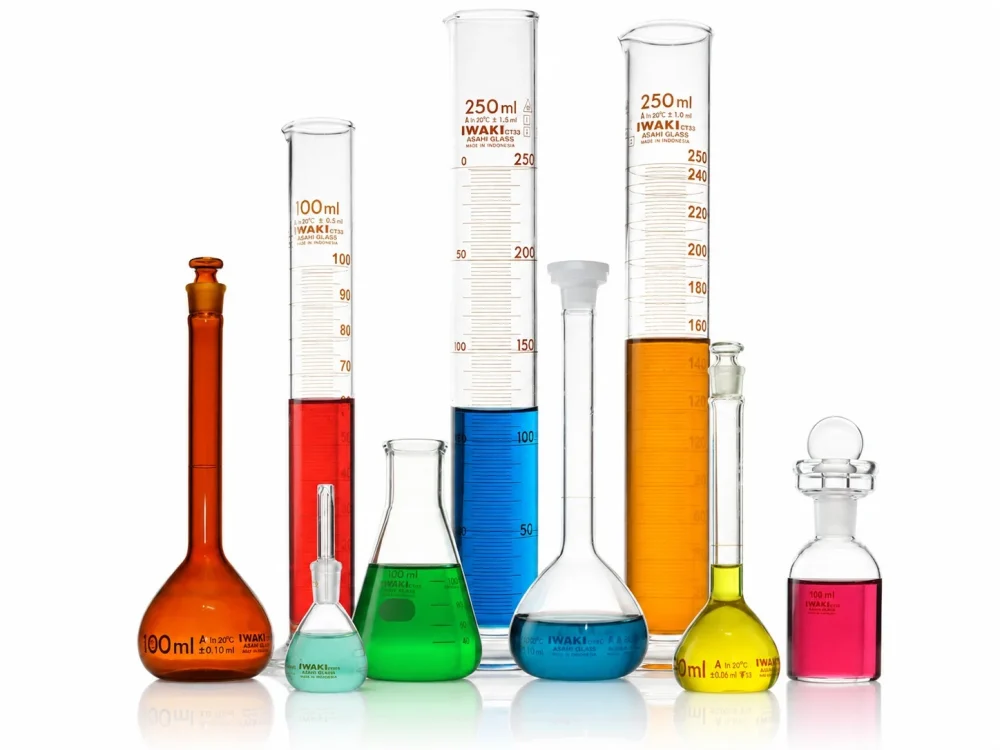
PHARMACEUTICAL QC AND REGULATED LABS

Preparation of standards, reagents, assay solutions, dilutions and titrants where controlled volume accuracy and retained documentation are important.
Why it fits: ISO/IEC 17025 does not mean the pharmaceutical QC laboratory itself must be accredited. The value is that calibration work is performed by a laboratory assessed for competence, giving stronger evidence for supplier qualification, GMP documentation and audit review.
RESEARCH AND DEVELOPMENT LABS

Accurate preparation and transfer of solutions during formulation, method development, synthesis, analytical research and pilot work.
Why it fits: Batch-certified Class A glassware supports reproducibility while avoiding the cost of individual certification for every routine article unless the method requires it.
GENERAL CHEMISTRY LABORATORIES

Routine solution preparation, titration, dilution, teaching, industrial chemistry and standard laboratory measurements.
Why it fits: A broad range of capacities and closure options allows one traceable glassware family to cover common laboratory workflows.
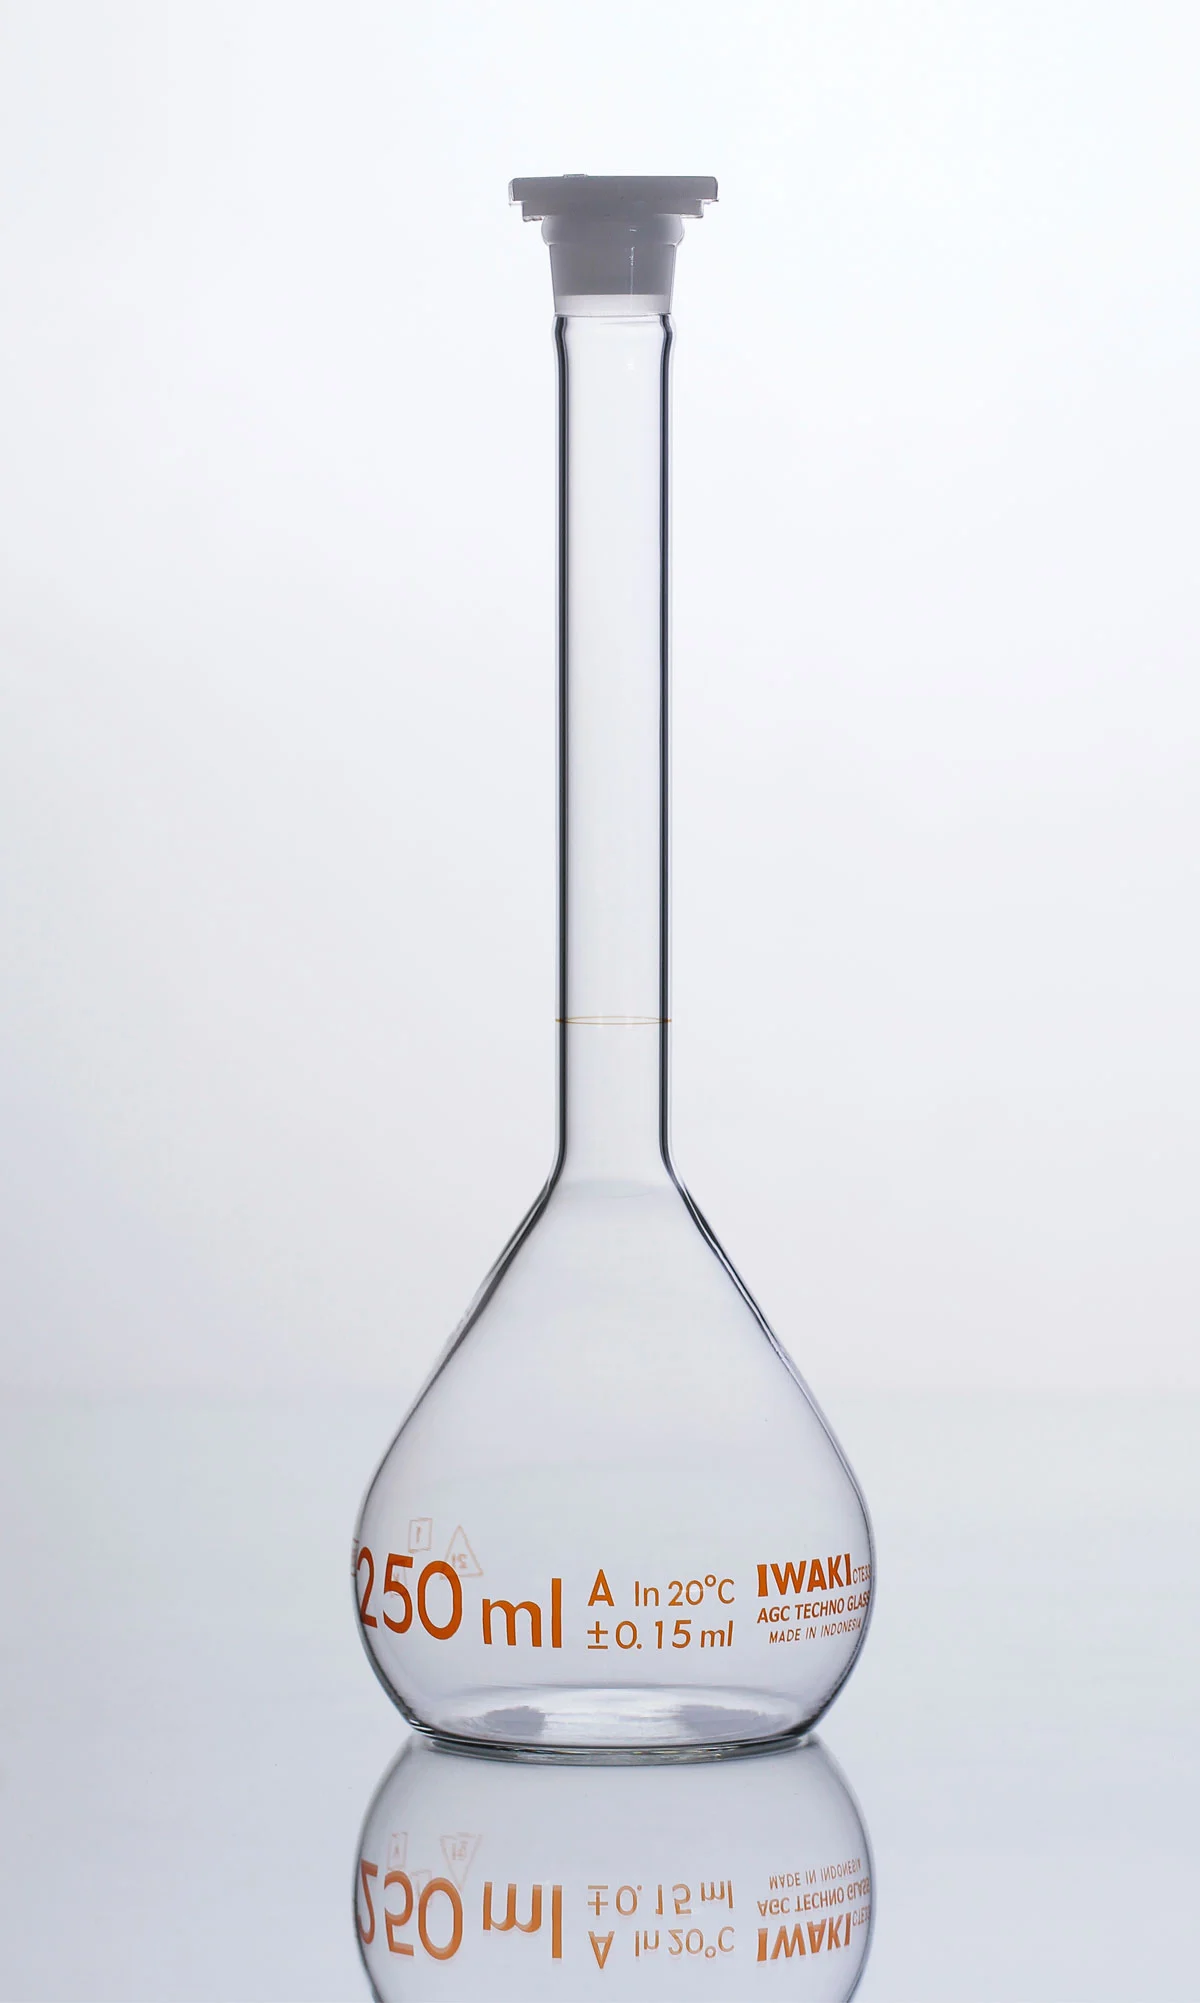
Volumetric Flask with Plastic Stopper - Clear
Class A one-mark flask with interchangeable plastic stopper and chemically resistant amber graduation.
Graduation / construction: Amber graduation; plastic stopper; calibrated at 20 °C
Reference standard: ISO 1042:1998 (catalogue reference)
Technical data
| Code No. | Capacity (mL) | Tolerance (mL) | Height (mm) | TS Size | Pcs/Case |
|---|---|---|---|---|---|
| 5645-5 | 5 | ± 0.025 | 70 | 9 | 10 |
| 5645-10 | 10 | ± 0.025 | 90 | 9 | 10 |
| 5645-20 | 20 | ± 0.04 | 110 | 9 | 10 |
| 5645-25 | 25 | ± 0.04 | 120 | 9 | 10 |
| 5645-50 | 50 | ± 0.06 | 150 | 13 | 10 |
| 5645-100 | 100 | ± 0.10 | 180 | 13 | 10 |
| 5645-200 | 200 | ± 0.15 | 224 | 16 | 2 |
| 5645-250 | 250 | ± 0.15 | 231 | 16 | 2 |
| 5645-500 | 500 | ± 0.25 | 280 | 19 | 2 |
| 5645-1000 | 1,000 | ± 0.40 | 325 | 22 | 2 |
| 5645-2000 | 2,000 | ± 0.60 | 400 | 27 | 2 |
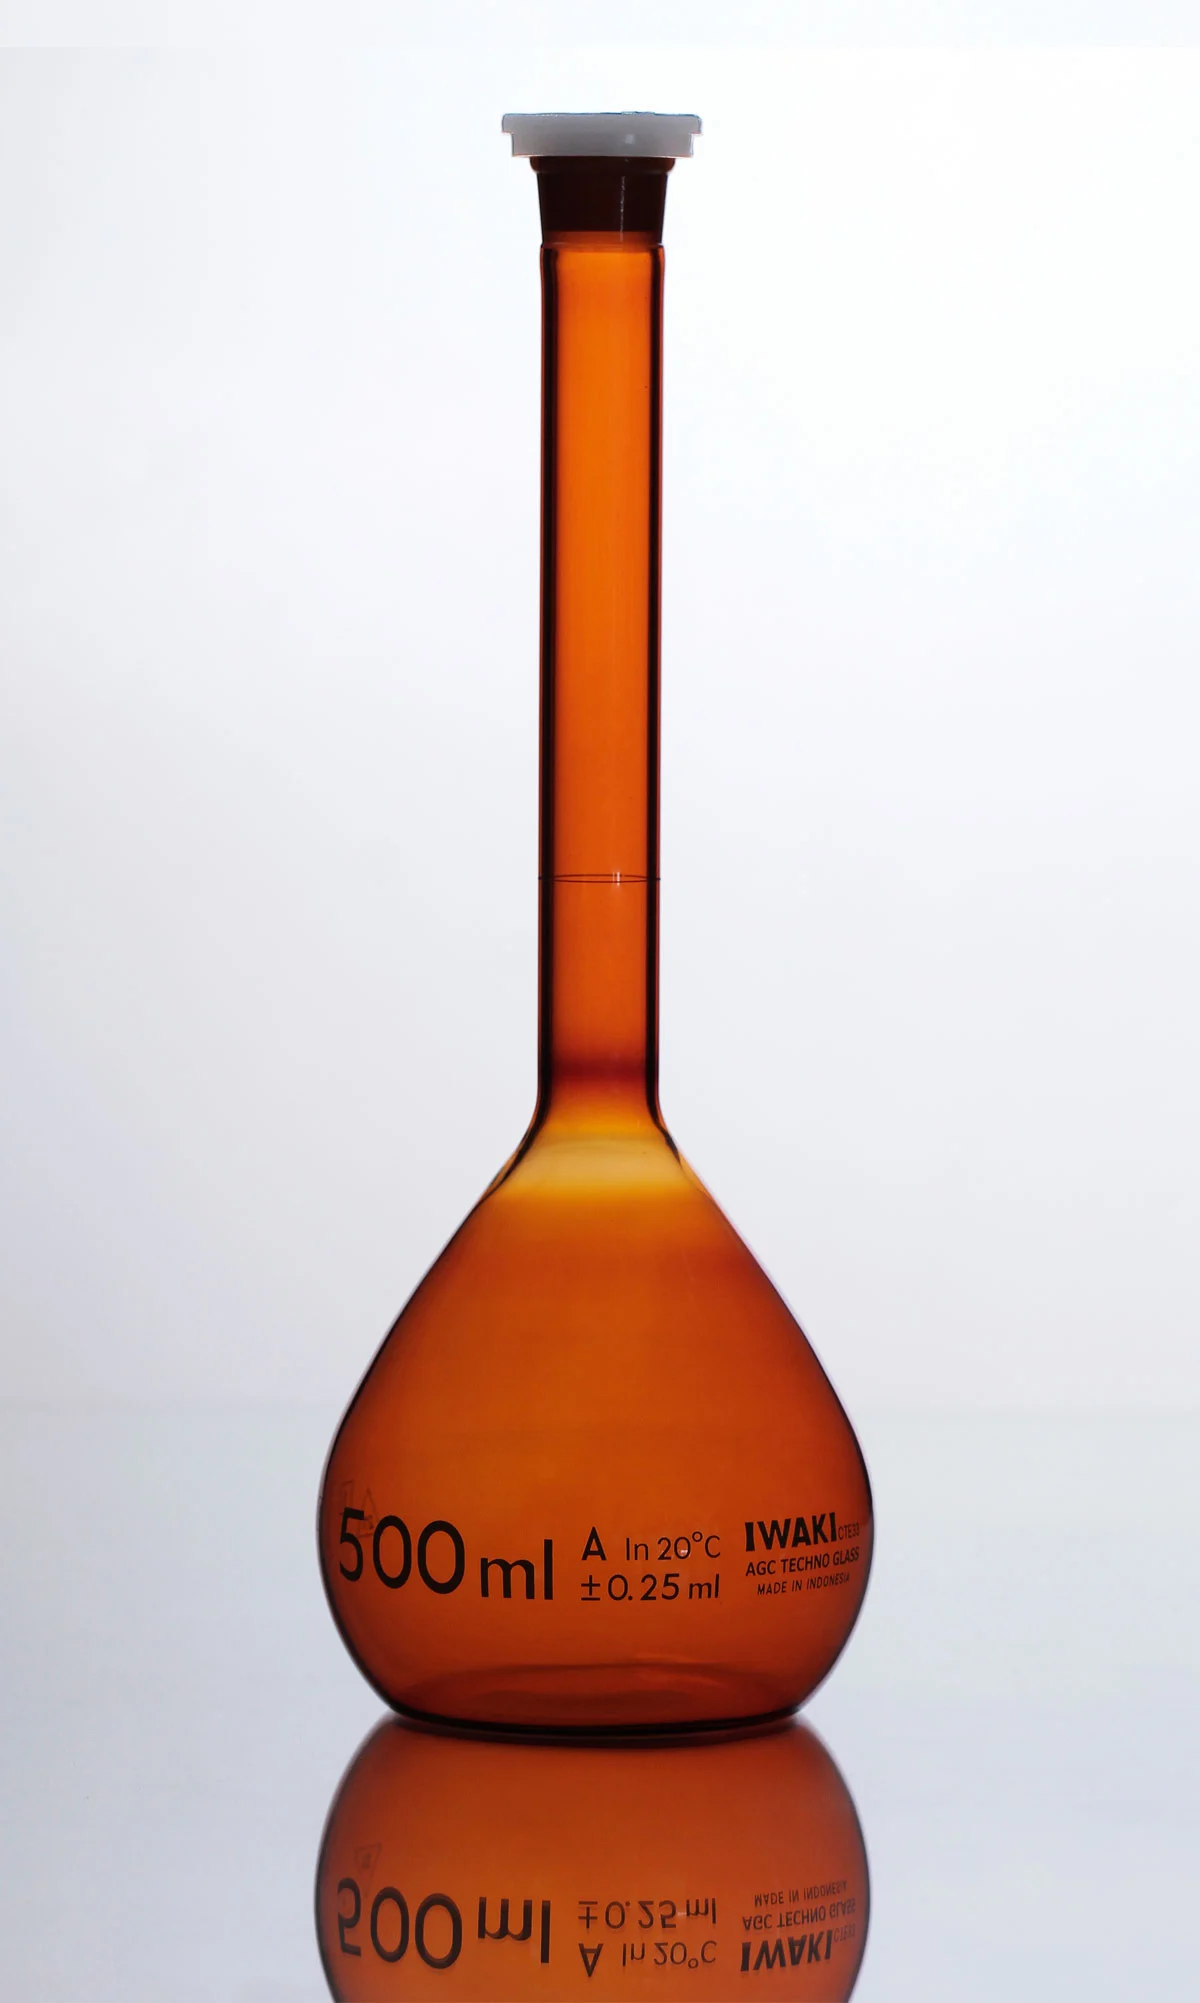
Volumetric Flask with Plastic Stopper - Amber Coated
Class A volumetric flask with amber coating for light-sensitive solutions and white graduation for contrast.
Graduation / construction: White graduation; amber-coated surface; plastic stopper
Reference standard: ISO 1042:1998 (catalogue reference)
Technical data
| Code No. | Capacity (mL) | Tolerance (mL) | Height (mm) | TS Size | Pcs/Case |
|---|---|---|---|---|---|
| 55645-5 | 5 | ± 0.025 | 70 | 9 | 10 |
| 55645-10 | 10 | ± 0.025 | 90 | 9 | 10 |
| 5645-20 | 20 | ± 0.04 | 110 | 9 | 10 |
| 5645-25 | 25 | ± 0.04 | 120 | 9 | 10 |
| 5645-50 | 50 | ± 0.06 | 150 | 13 | 10 |
| 5645-100 | 100 | ± 0.10 | 180 | 13 | 10 |
| 5645-200 | 200 | ± 0.15 | 224 | 16 | 2 |
| 5645-250 | 250 | ± 0.15 | 231 | 16 | 2 |
| 5645-500 | 500 | ± 0.25 | 280 | 19 | 2 |
| 5645-1000 | 1,000 | ± 0.40 | 325 | 22 | 2 |
| 5645-2000 | 2,000 | ± 0.60 | 400 | 27 | 2 |
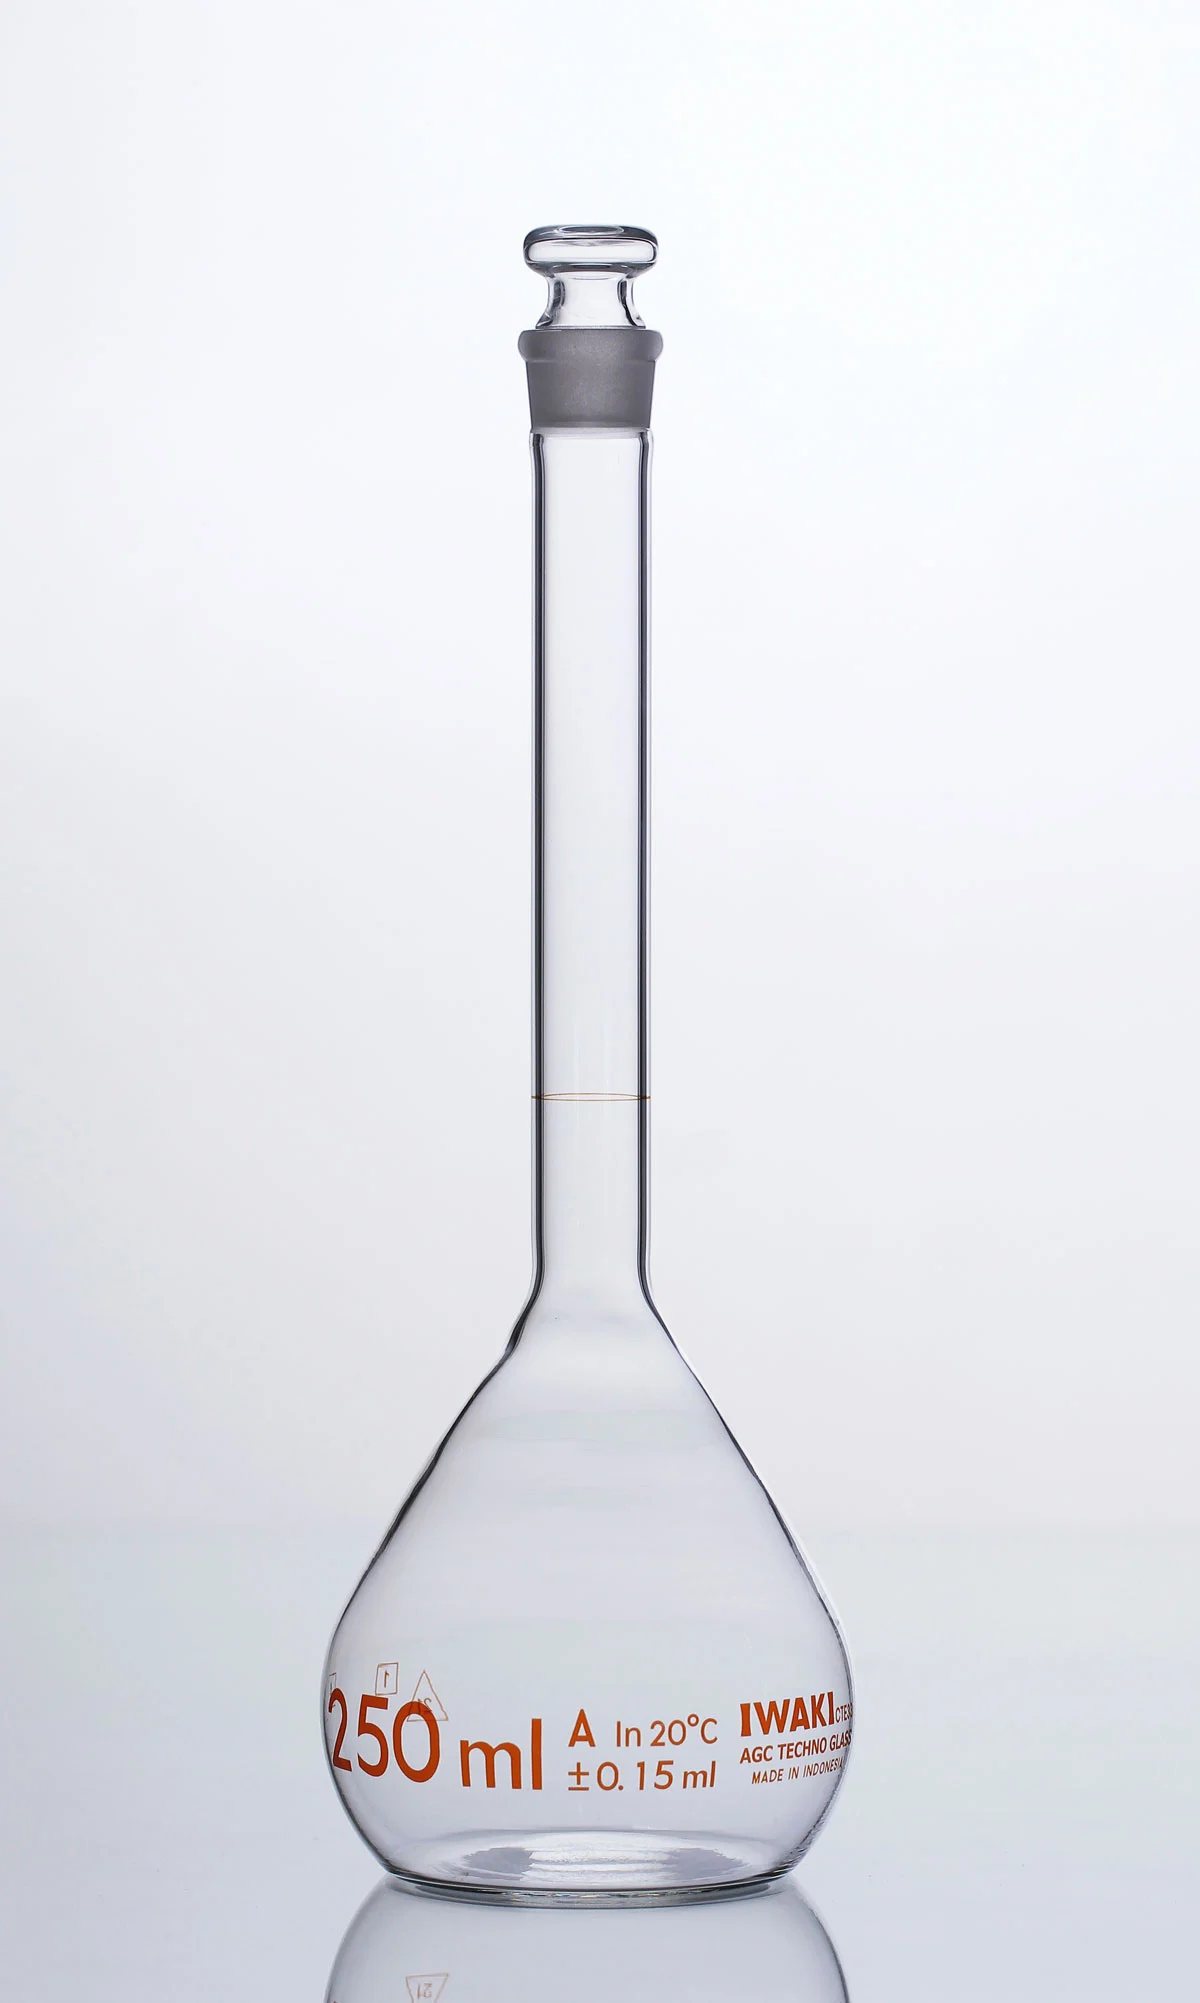
Volumetric Flask with Glass Stopper - Clear
Class A one-mark flask with interchangeable glass stopper for laboratories preferring an all-glass closure.
Graduation / construction: Amber graduation; interchangeable glass stopper
Reference standard: ISO 1042:1998 (catalogue reference)
Technical data
| Code No. | Capacity (mL) | Tolerance (mL) | Height (mm) | TS Size | Pcs/Case |
|---|---|---|---|---|---|
| 5640-5 | 5 | ± 0.025 | 70 | 9 | 10 |
| 5640-10 | 10 | ± 0.025 | 90 | 9 | 10 |
| 5640-20 | 20 | ± 0.04 | 110 | 9 | 10 |
| 5640-25 | 25 | ± 0.04 | 120 | 9 | 10 |
| 5640-50 | 50 | ± 0.06 | 150 | 13 | 10 |
| 5640-100 | 100 | ± 0.10 | 180 | 13 | 10 |
| 5640-200 | 200 | ± 0.15 | 224 | 16 | 2 |
| 5640-250 | 250 | ± 0.15 | 231 | 16 | 2 |
| 5640-500 | 500 | ± 0.25 | 280 | 19 | 2 |
| 5640-1000 | 1,000 | ± 0.40 | 325 | 22 | 2 |
| 5640-2000 | 2,000 | ± 0.60 | 400 | 27 | 2 |
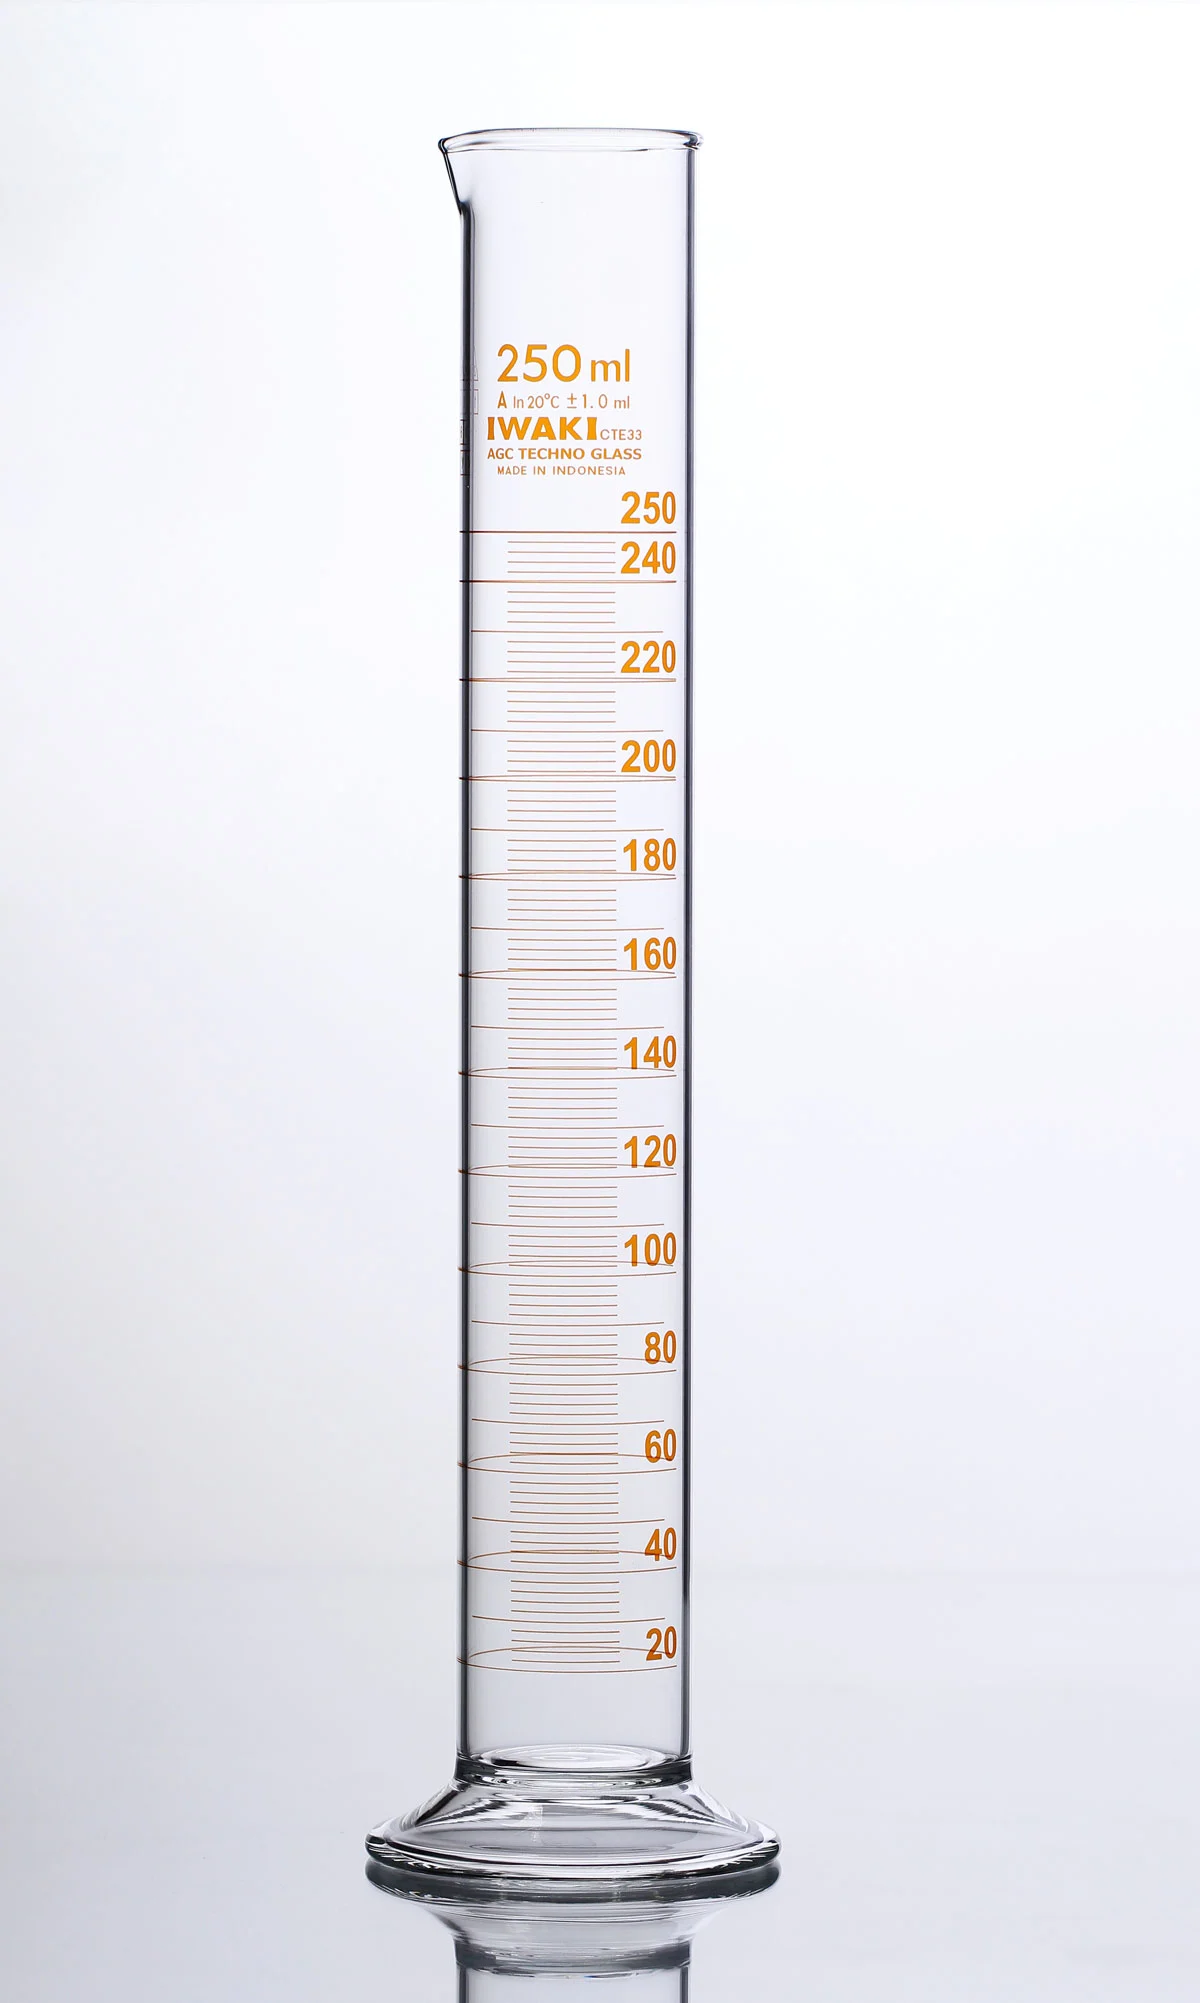
Measuring Cylinder - Class A, Amber Graduation
Tall-form graduated cylinder for measuring a range of liquid volumes with Class A tolerance.
Graduation / construction: Graduations from 0.1 to 20 mL; amber scale
Reference standard: ISO 4788:2005
Technical data
| Code No. | Capacity (mL) | Graduation (mL) | Tolerance (mL) | Height (mm) | Pcs/Case |
|---|---|---|---|---|---|
| 3022-5-N | 5 | 0.1 | ± 0.05 | 114 | 10 |
| 3022-10-N | 10 | 0.2 | ± 0.1 | 137 | 10 |
| 3022-25-N | 25 | 0.5 | ± 0.25 | 167 | 10 |
| 3022-50-N | 50 | 1 | ± 0.5 | 197 | 10 |
| 3022-100-N | 100 | 1 | ± 0.5 | 250 | 10 |
| 3022-250-N | 250 | 2 | ± 1.0 | 305 | 2 |
| 3022-500-N | 500 | 5 | ± 2.5 | 360 | 2 |
| 3022-1000-N | 1,000 | 10 | ± 5.0 | 420 | 2 |
| 3022-2000-N | 2,000 | 20 | ± 10.0 | 485 | 2 |
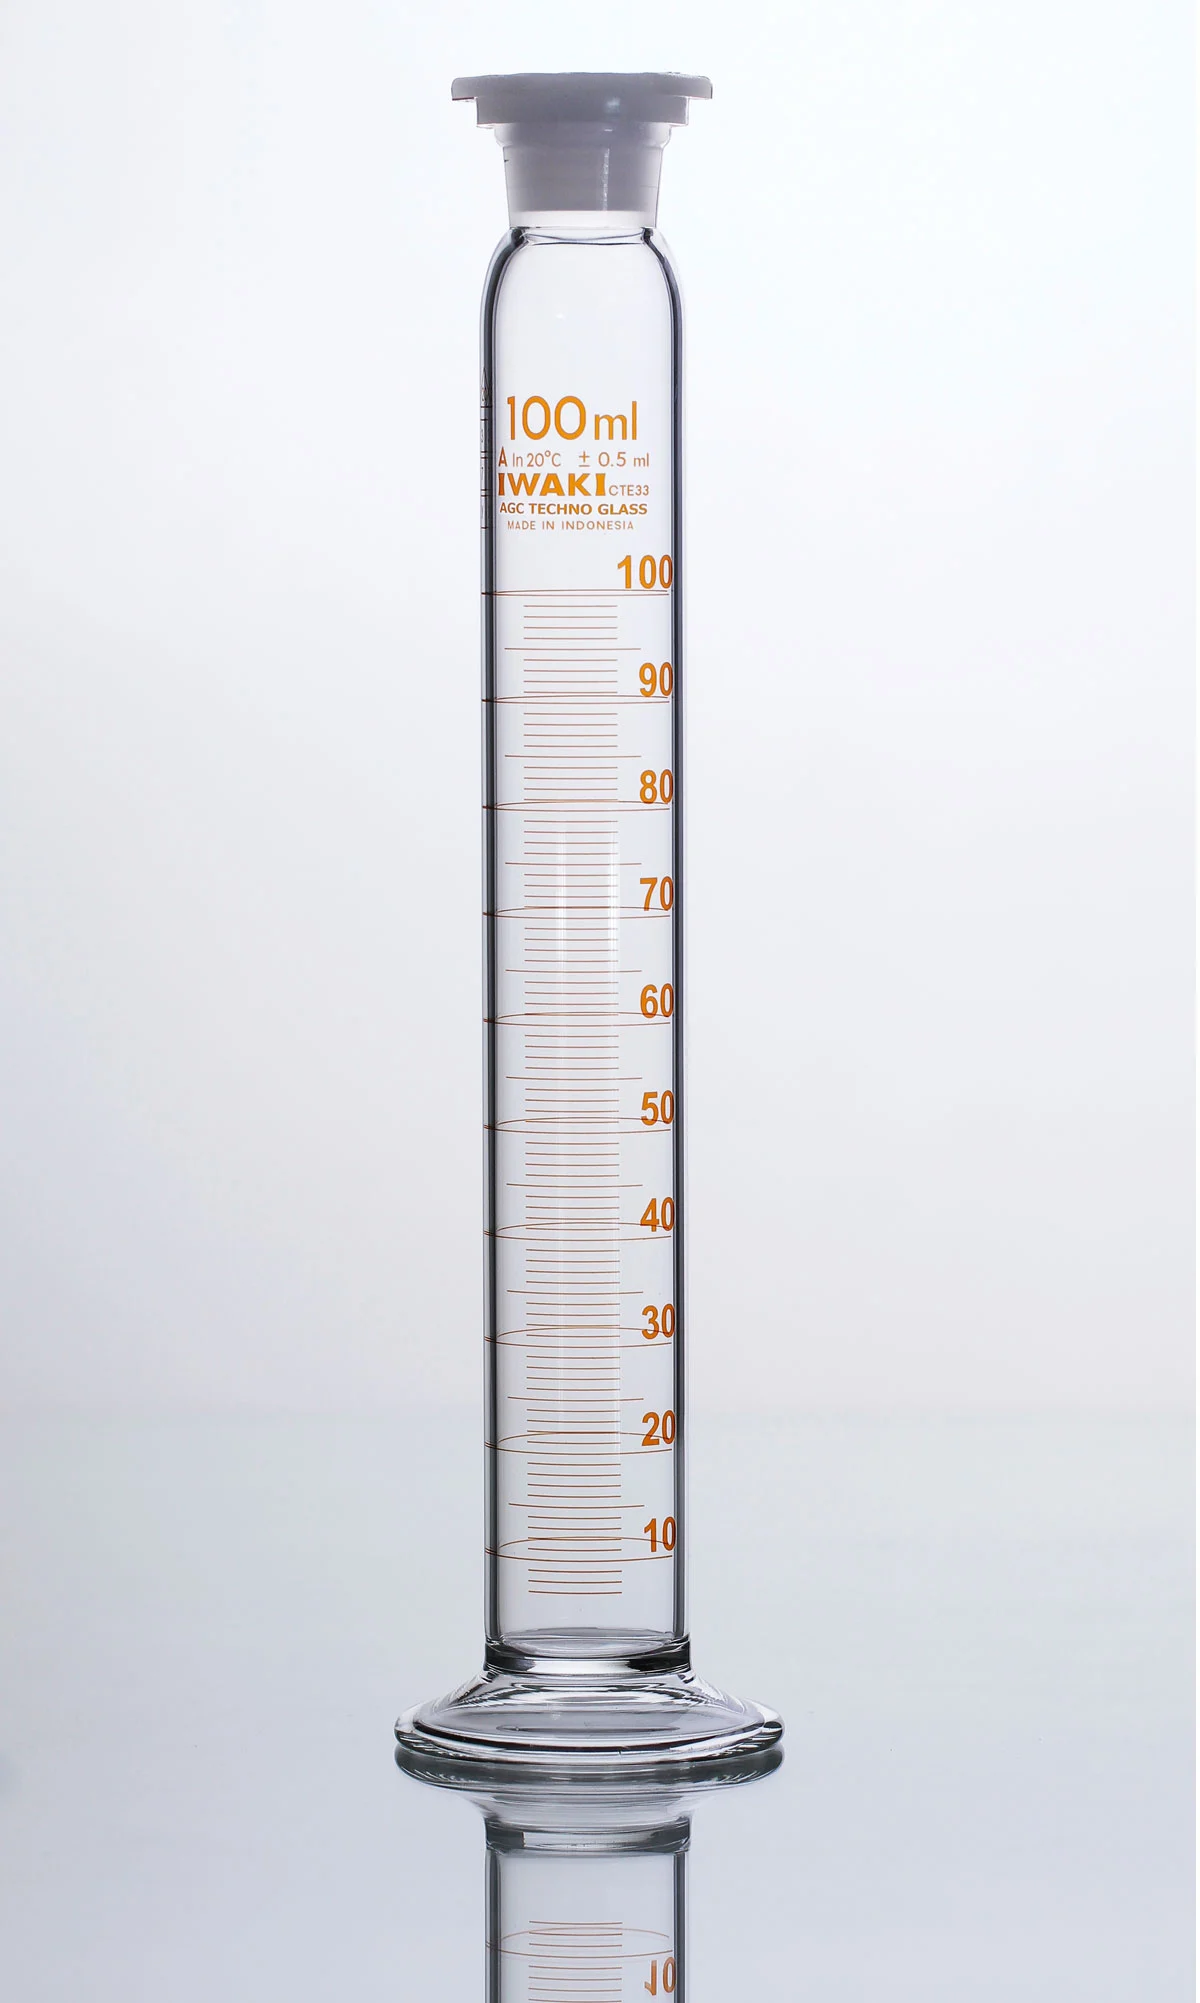
Measuring Cylinder with Plastic Stopper - Class A
Graduated cylinder with interchangeable plastic stopper for temporary closure, mixing and protected handling.
Graduation / construction: Graduations from 0.2 to 5 mL; amber scale; plastic stopper
Reference standard: ISO 4788:2005
Technical data
| Code No. | Capacity (mL) | Graduation (mL) | Tolerance (mL) | Height (mm) | TS Size | Pcs/Case |
|---|---|---|---|---|---|---|
| 2982-10-N | 10 | 0.2 | ± 0.1 | 137 | 9 | 10 |
| 2982-25-N | 25 | 0.5 | ± 0.25 | 180 | 13 | 10 |
| 2982-50-N | 50 | 1 | ± 0.5 | 213 | 16 | 10 |
| 2982-100-N | 100 | 1 | ± 0.5 | 250 | 19 | 10 |
| 2982-250-N | 250 | 2 | ± 1.0 | 330 | 22 | 2 |
| 2982-500-N | 500 | 5 | ± 2.5 | 390 | 27 | 2 |
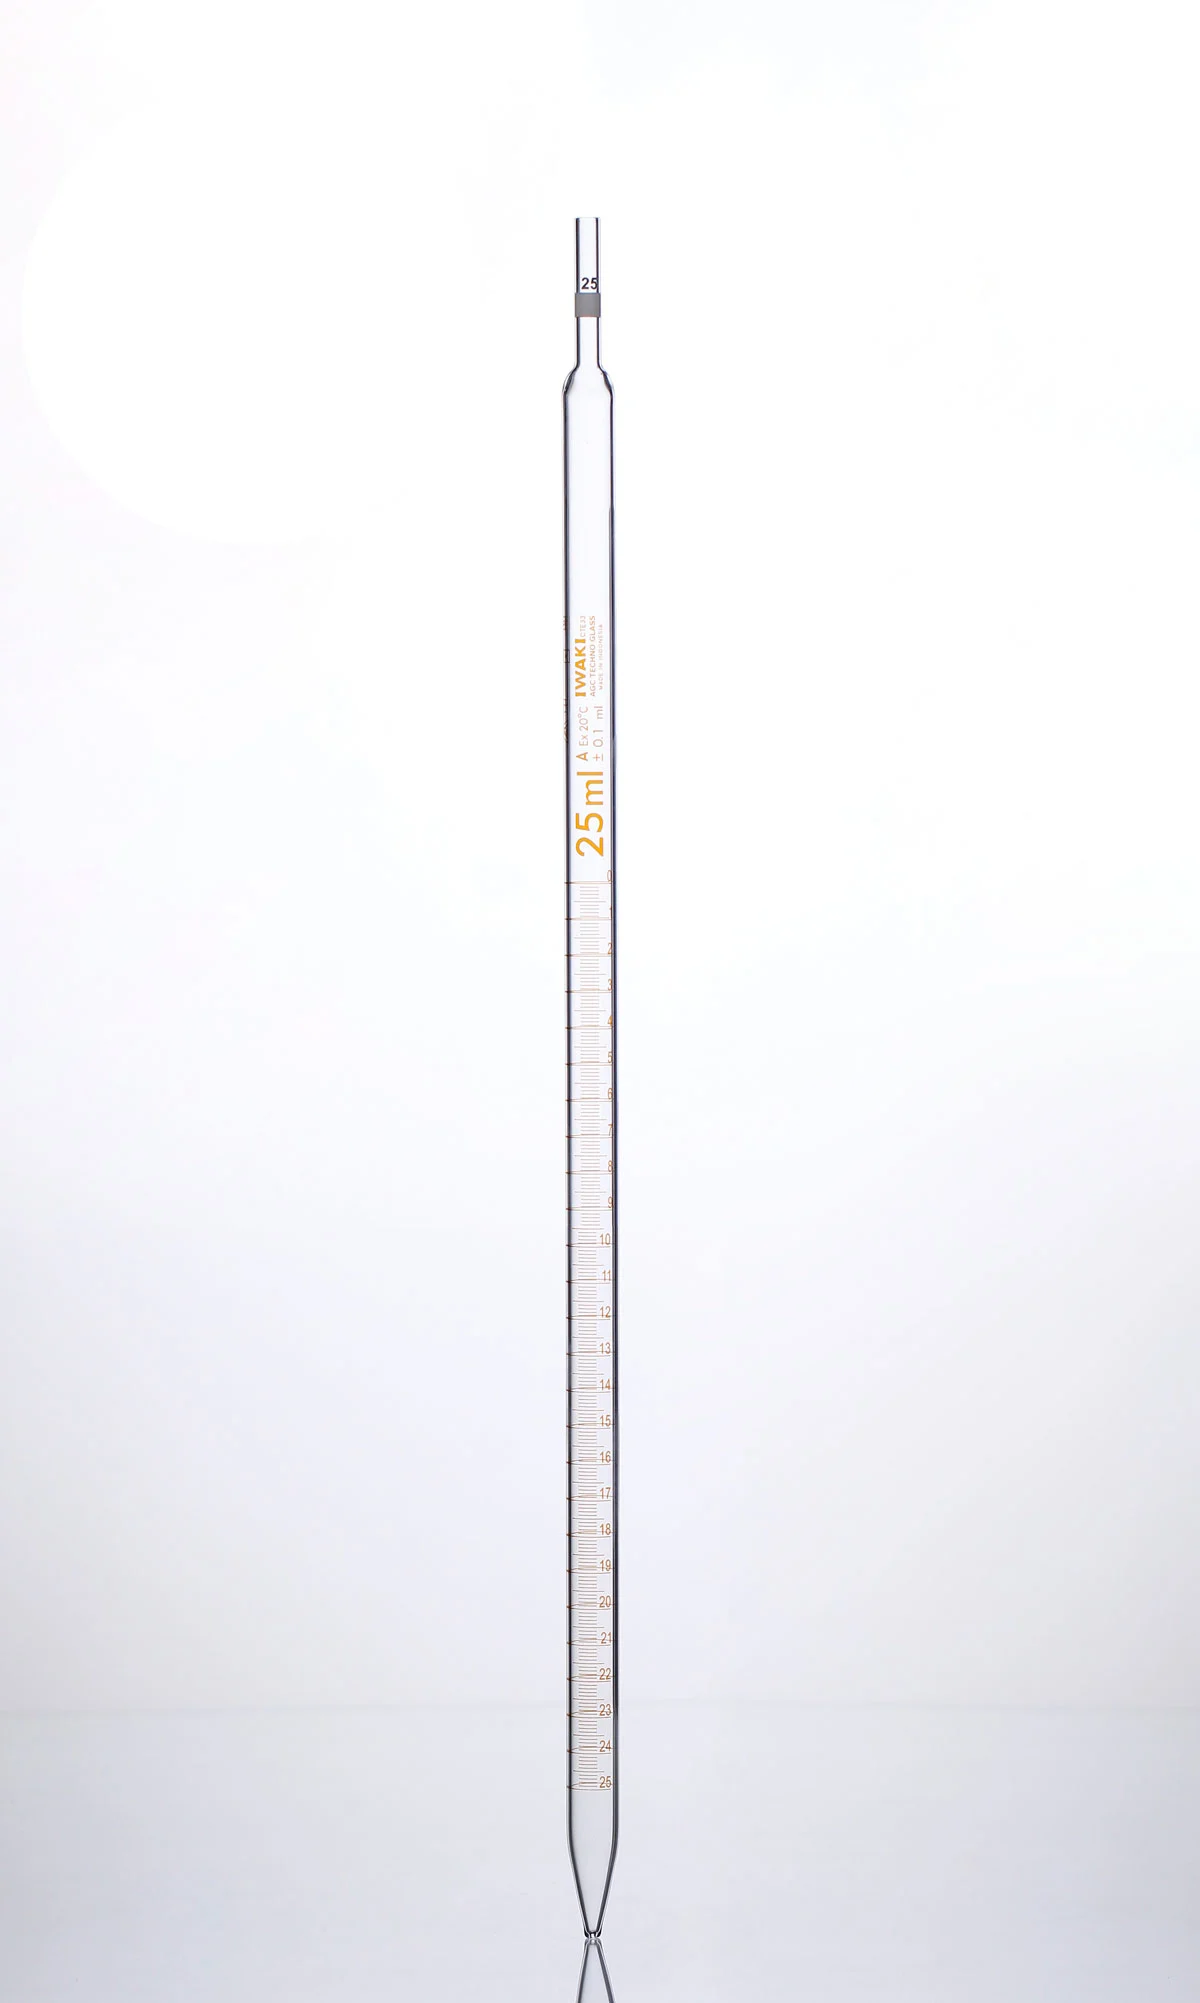
Measuring Pipette - Mohr Type
Class A graduated pipette for delivering selected volumes from a graduated scale.
Graduation / construction: Graduations from 0.001 to 0.2 mL; ISO colour coding where applicable
Reference standard: ISO 835:2007
Technical data
| Code No. | Capacity (mL) | Graduation (mL) | Tolerance (mL) | Length (mm) | Colour Code | Pcs/Case |
|---|---|---|---|---|---|---|
| *7000-0.1 | 0.1 | 0.001 | ± 0.001 | 350 | — | 10 |
| 7000-0.2-C | 0.2 | 0.002 | ± 0.002 | 360 | 2 White | 10 |
| 7000-0.5-C | 0.5 | 0.005 | ± 0.005 | 360 | 1 Green | 10 |
| 7000-1-C | 1 | 0.01 | ± 0.006 | 360 | 1 Yellow | 10 |
| 7000-2-C | 2 | 0.02 | ± 0.01 | 360 | 1 Black | 10 |
| 7000-5-C | 5 | 0.05 | ± 0.03 | 360 | 1 Red | 10 |
| 7000-10-C | 10 | 0.1 | ± 0.05 | 360 | 1 Orange | 10 |
| 7000-20-C | 20 | 0.1 | ± 0.1 | 435 | 2 Yellow | 10 |
| 7000-25-C | 25 | 0.1 | ± 0.1 | 450 | 1 White | 10 |
| **7000-50-C | 50 | 0.2 | ± 0.2 | 455 | 1 Black | 10 |
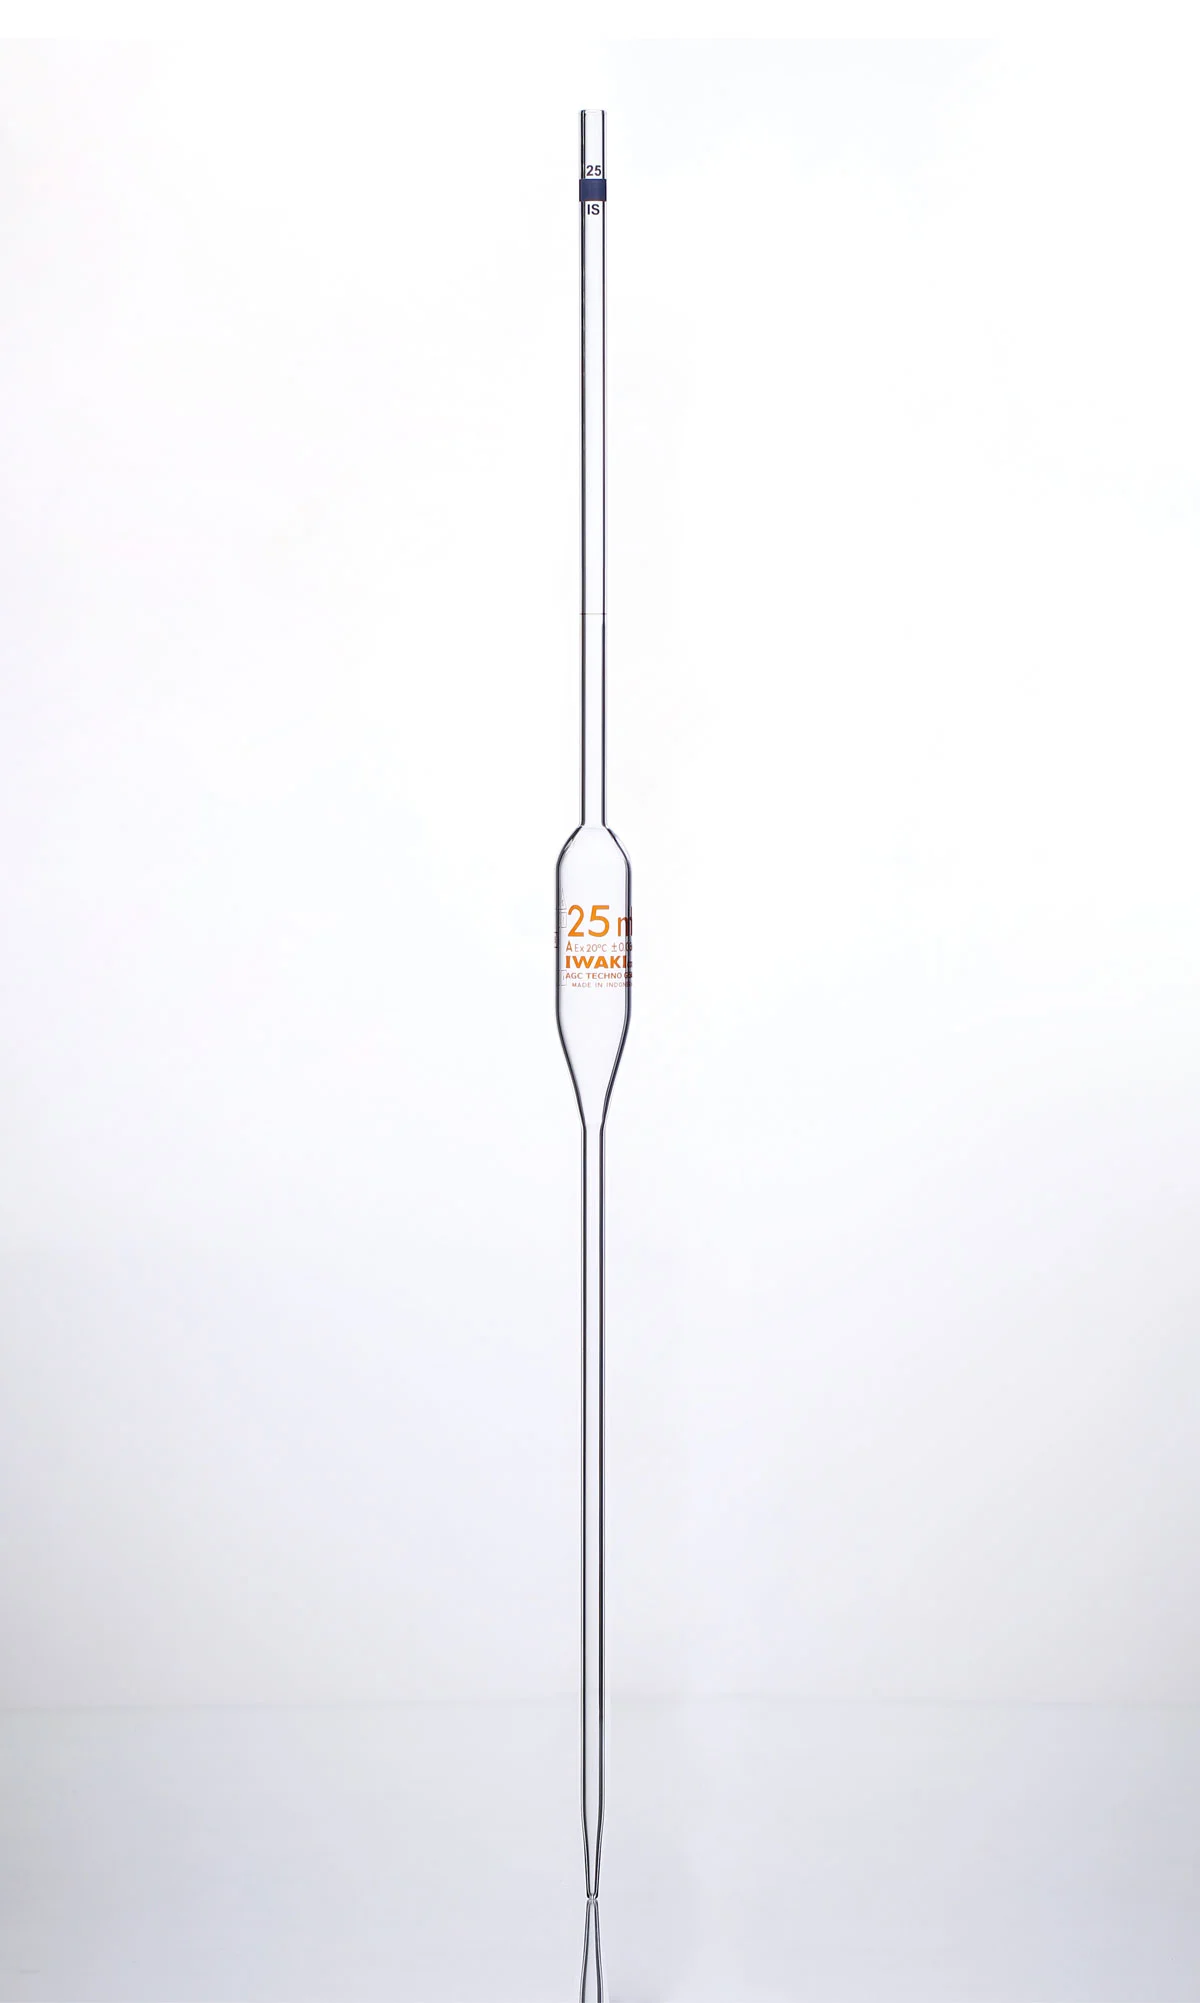
Volumetric Pipette - Class A
Single-volume transfer pipette for accurate delivery of one defined liquid volume.
Graduation / construction: Amber marking and ISO colour coding; delivery convention to be confirmed by exact order code
Reference standard: ISO 648:2008
Technical data
| Code No. | Capacity (mL) | Tolerance (mL) | Length (mm) | Colour Code | Pcs/Case |
|---|---|---|---|---|---|
| 7100-0.5-C | 0.5 | ± 0.005 | 300 | 2 Black | 10 |
| 7100-1-C | 1 | ± 0.008 | 320 | 1 Blue | 10 |
| 7100-2-C | 2 | ± 0.01 | 345 | 1 Orange | 10 |
| *7100-2.5 | 2.5 | ± 0.015 | 350 | — | 10 |
| *7100-3-C | 3 | ± 0.01 | 350 | 1 Black | 10 |
| *7100-4-C | 4 | ± 0.015 | 380 | 2 Red | 10 |
| 7100-5-C | 5 | ± 0.015 | 380 | 1 White | 10 |
| *7100-6-C | 6 | ± 0.015 | 380 | 2 Orange | 10 |
| *7100-7-C | 7 | ± 0.015 | 410 | 2 Green | 10 |
| *7100-8-C | 8 | ± 0.02 | 410 | 1 Blue | 10 |
| *7100-9-C | 9 | ± 0.02 | 410 | 1 Black | 10 |
| 7100-10-C | 10 | ± 0.02 | 440 | 1 Red | 10 |
| *7100-15-C | 15 | ± 0.03 | 450 | 1 Green | 10 |
| 7100-20-C | 20 | ± 0.03 | 510 | 1 Yellow | 10 |
| 7100-25-C | 25 | ± 0.03 | 525 | 1 Blue | 10 |
| *7100-30-C | 30 | ± 0.03 | 480 | 1 Black | 10 |
| *7100-40-C | 40 | ± 0.05 | 510 | 1 White | 10 |
| 7100-50-C | 50 | ± 0.05 | 545 | 1 Red | 10 |
| 7100-100-C | 100 | ± 0.08 | 595 | 1 Yellow | 10 |
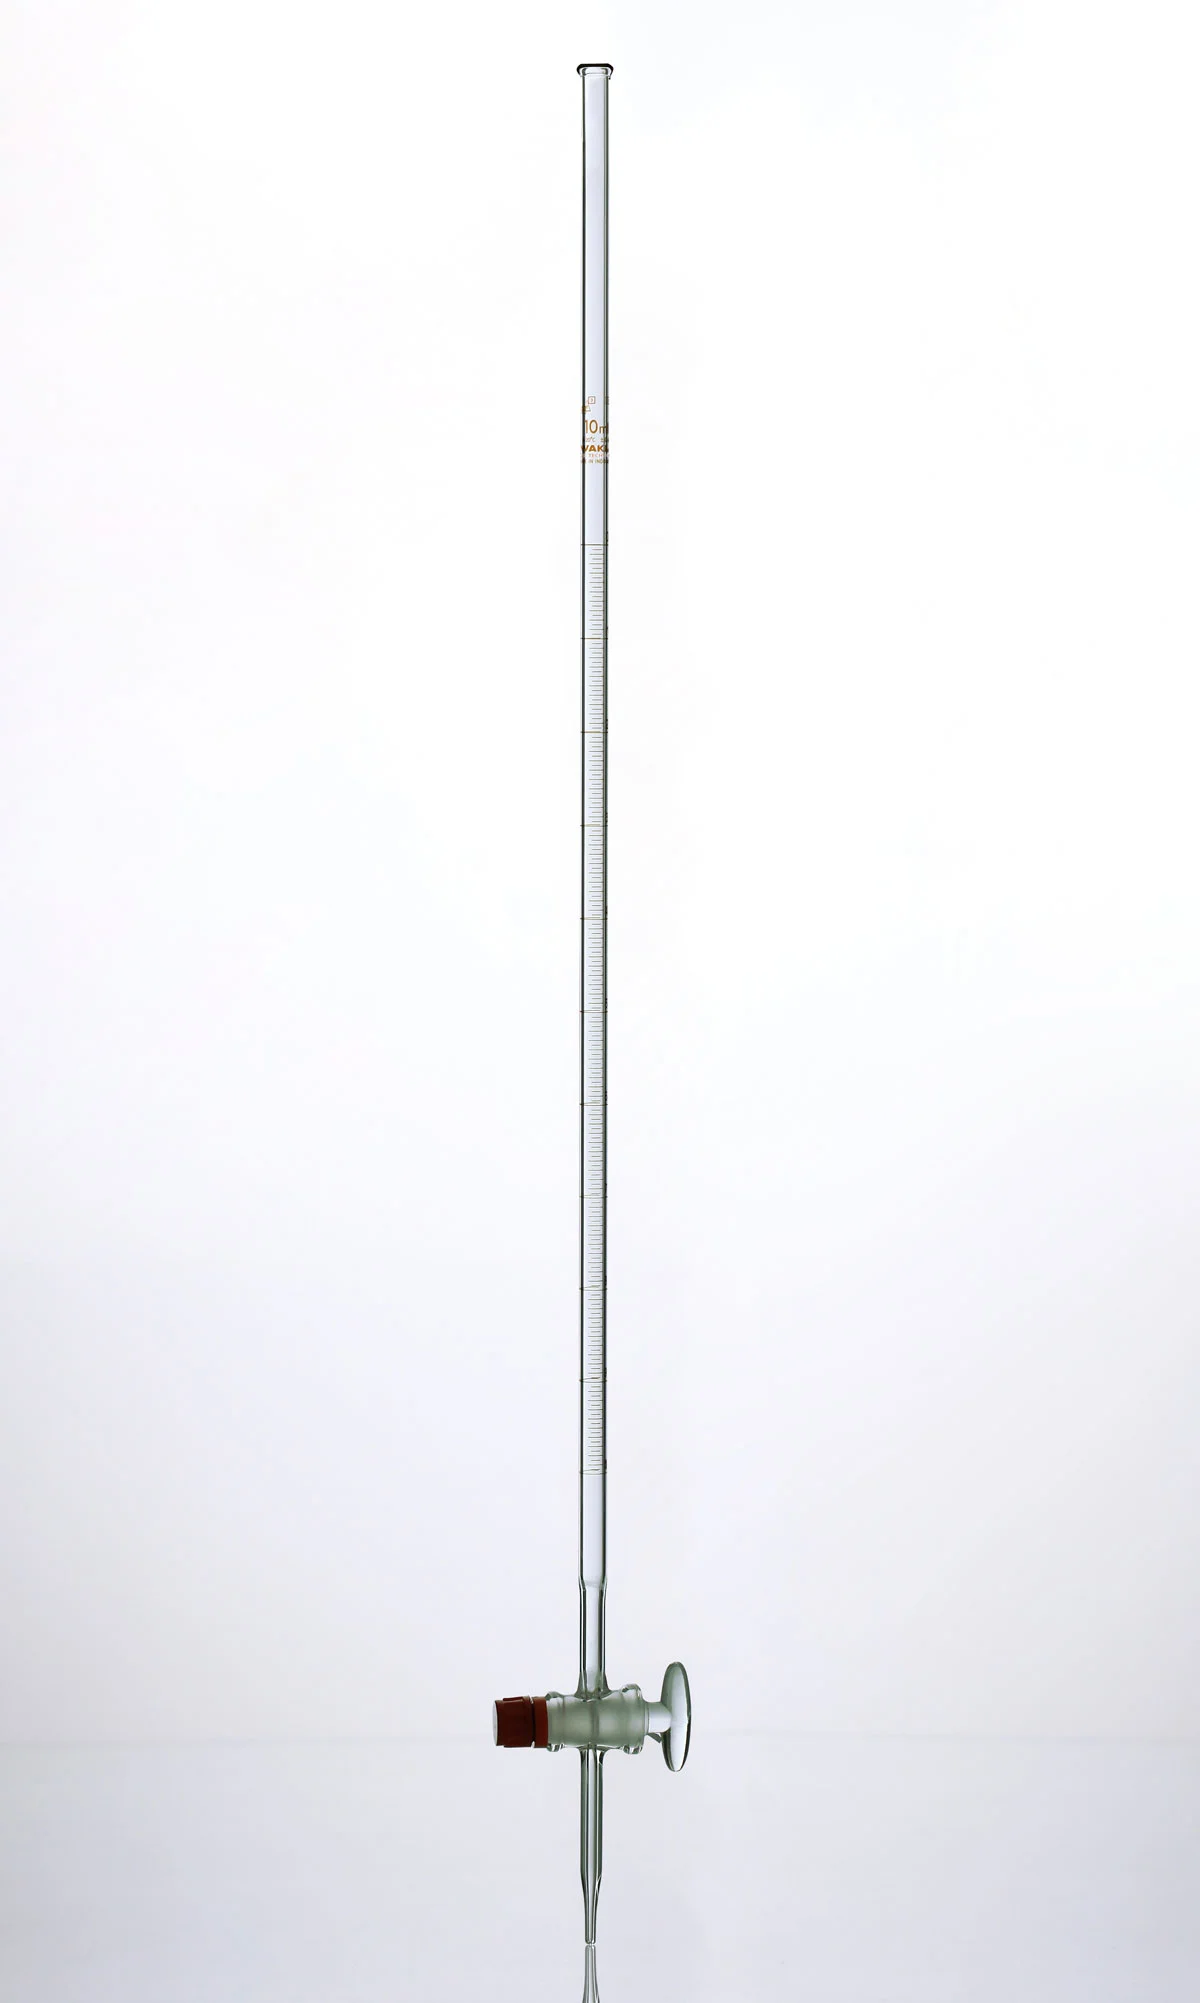
Burette with Glass Stopcock - Clear
Class A clear burette with glass stopcock and amber graduation for controlled titrant delivery.
Graduation / construction: Clear glass; amber scale; glass stopcock
Reference standard: ISO 385:2005
Technical data
| Code No. | Capacity (mL) | Tolerance (mL) | Length (mm) | Pcs/Case |
|---|---|---|---|---|
| BURET10S | 10 | ± 0.02 | 580 | 1 |
| BURET25S | 25 | ± 0.05 | 650 | 1 |
| BURET50S | 50 | ± 0.05 | 850 | 1 |
| BURET100S | 100 | ± 0.1 | 865 | 1 |
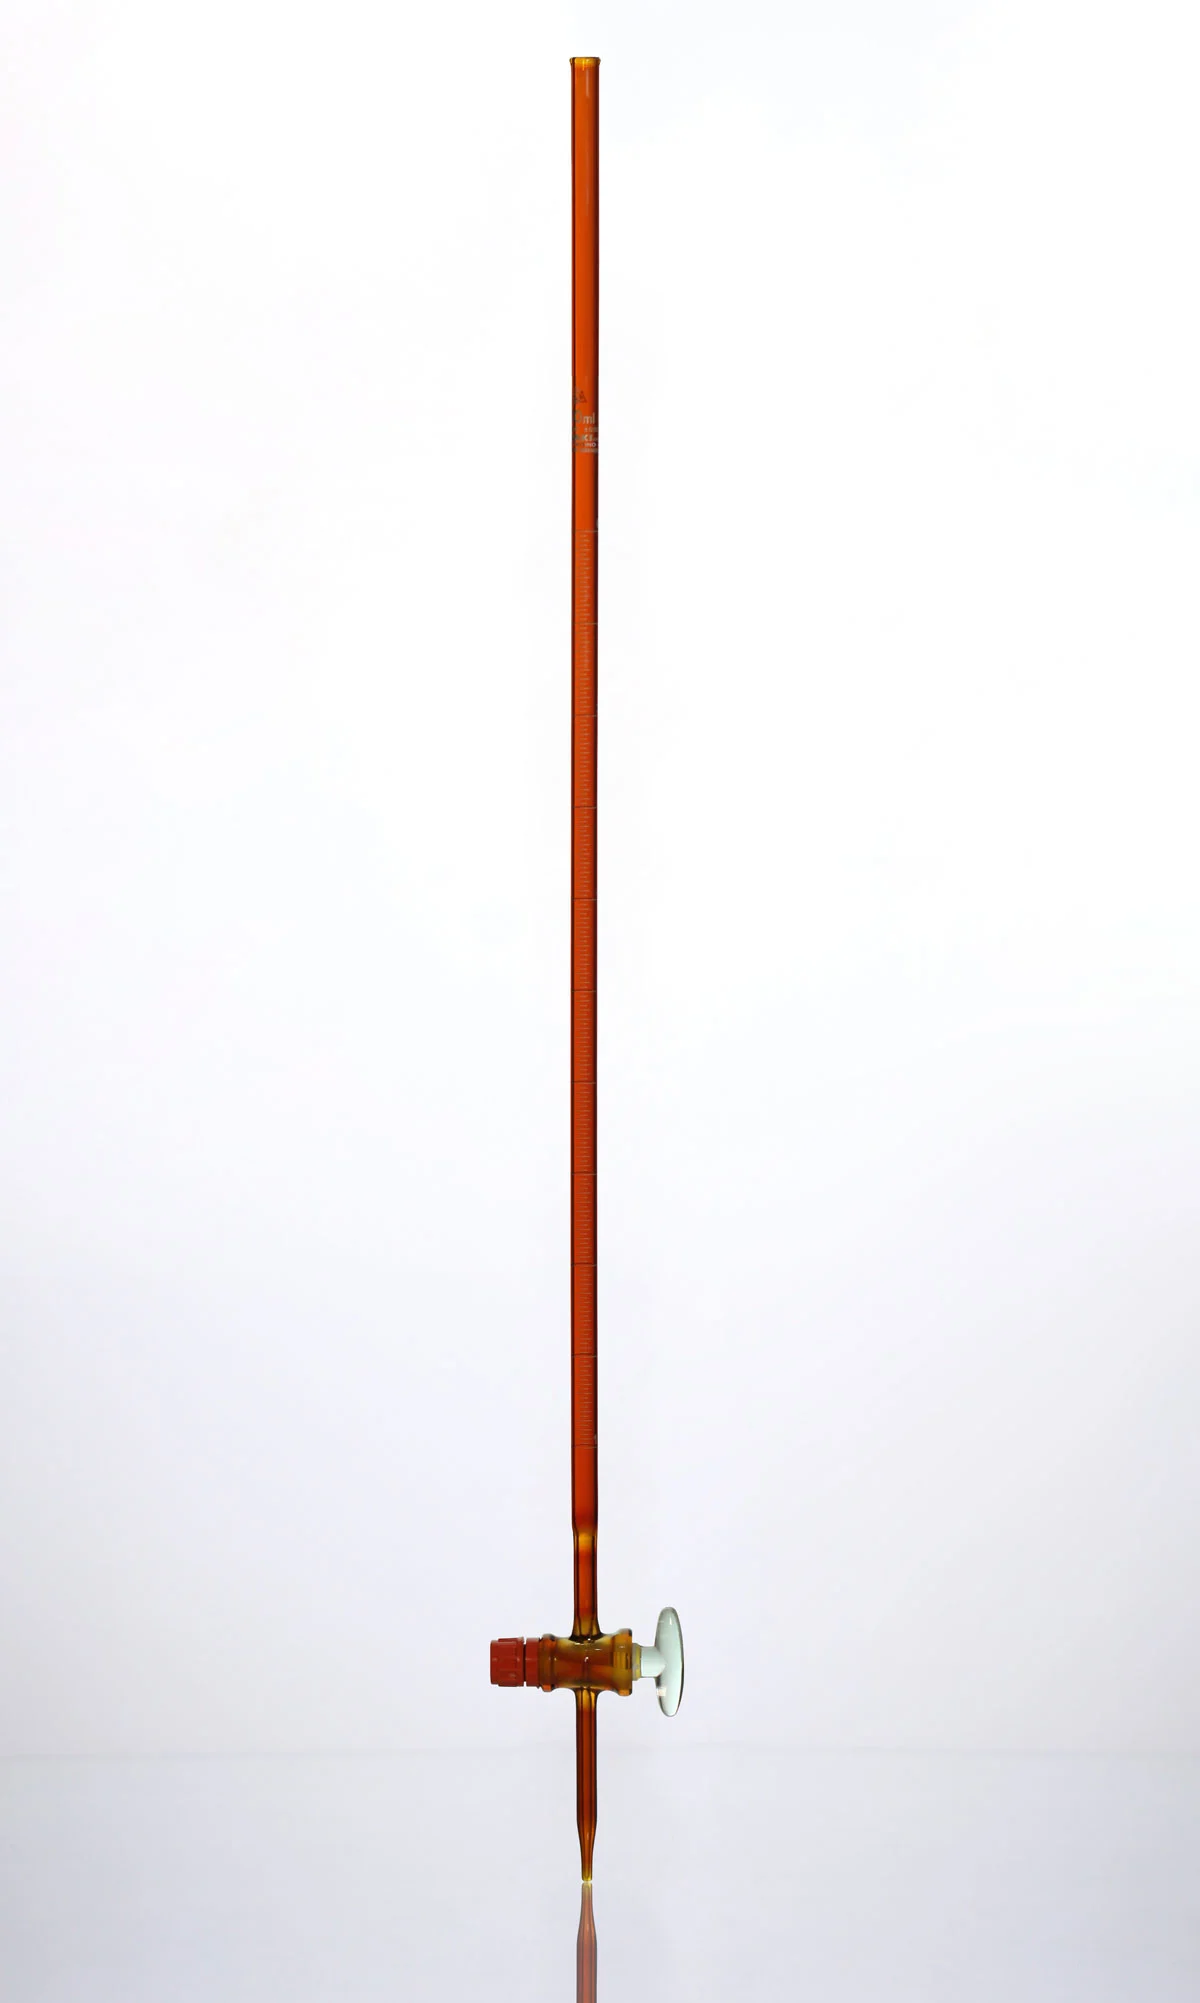
Burette with Glass Stopcock - Amber Coated
Amber-coated Class A burette with white graduation and glass stopcock for light-sensitive titrants.
Graduation / construction: Amber-coated surface; white scale; glass stopcock
Reference standard: ISO 385:2005
Technical data
| Code No. | Capacity (mL) | Tolerance (mL) | Length (mm) | Pcs/Case |
|---|---|---|---|---|
| B-BURET10S | 10 | ± 0.02 | 580 | 1 |
| B-BURET25S | 25 | ± 0.05 | 650 | 1 |
| B-BURET50S | 50 | ± 0.05 | 850 | 1 |
| B-BURET100S | 100 | ± 0.1 | 865 | 1 |
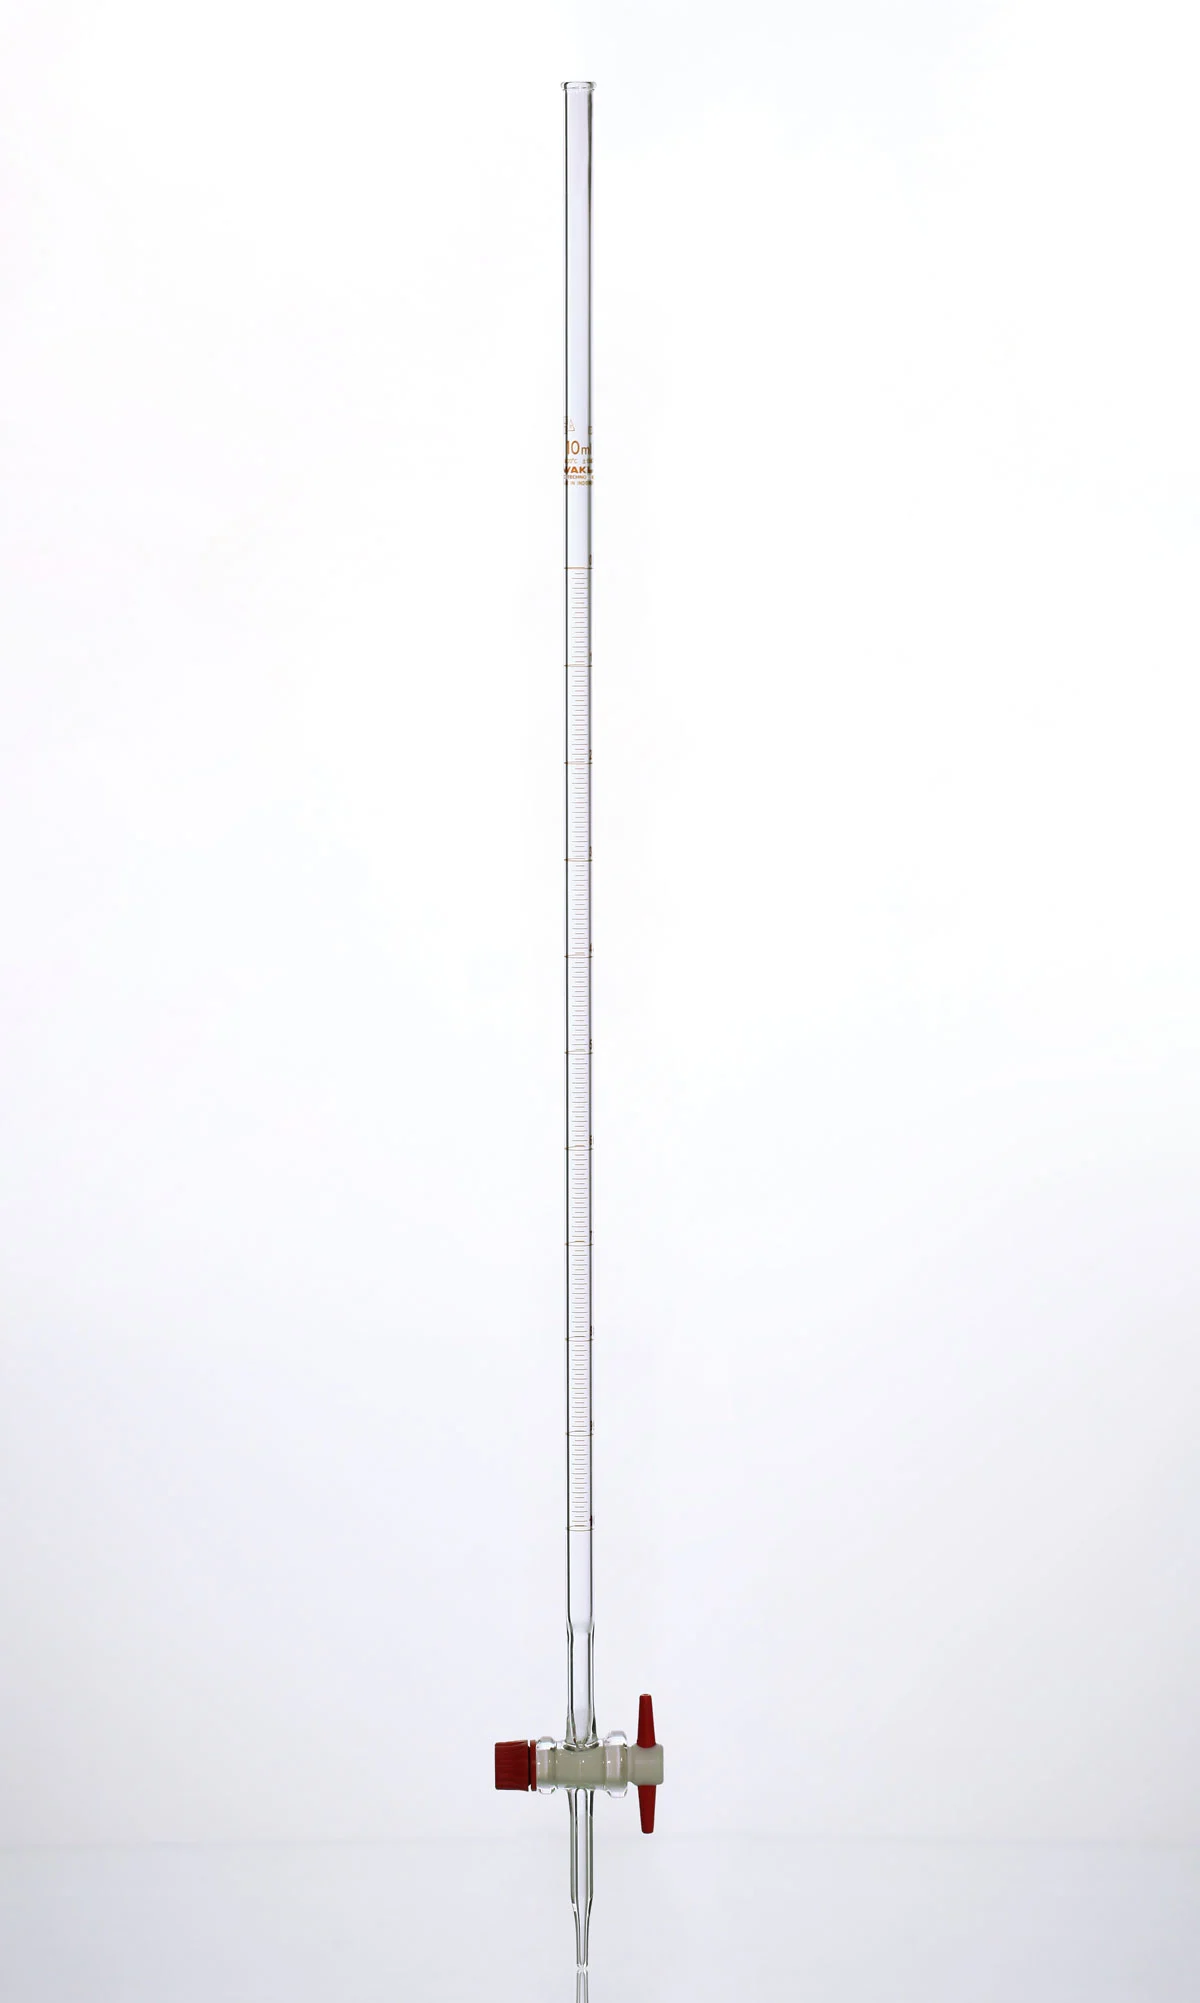
Burette with PTFE Stopcock - Clear
Class A clear burette with PTFE stopcock for smooth operation and an alternative wetted stopcock material.
Graduation / construction: Clear glass; amber scale; PTFE stopcock
Reference standard: ISO 385:2005
Technical data
| Code No. | Capacity (mL) | Tolerance (mL) | Length (mm) | Pcs/Case |
|---|---|---|---|---|
| 2103BURET10S | 10 | ± 0.02 | 570 | 1 |
| 2103BURET25S | 25 | ± 0.05 | 640 | 1 |
| 2103BURET50S | 50 | ± 0.05 | 840 | 1 |
| 2103BURET100S | 100 | ± 0.1 | 865 | 1 |
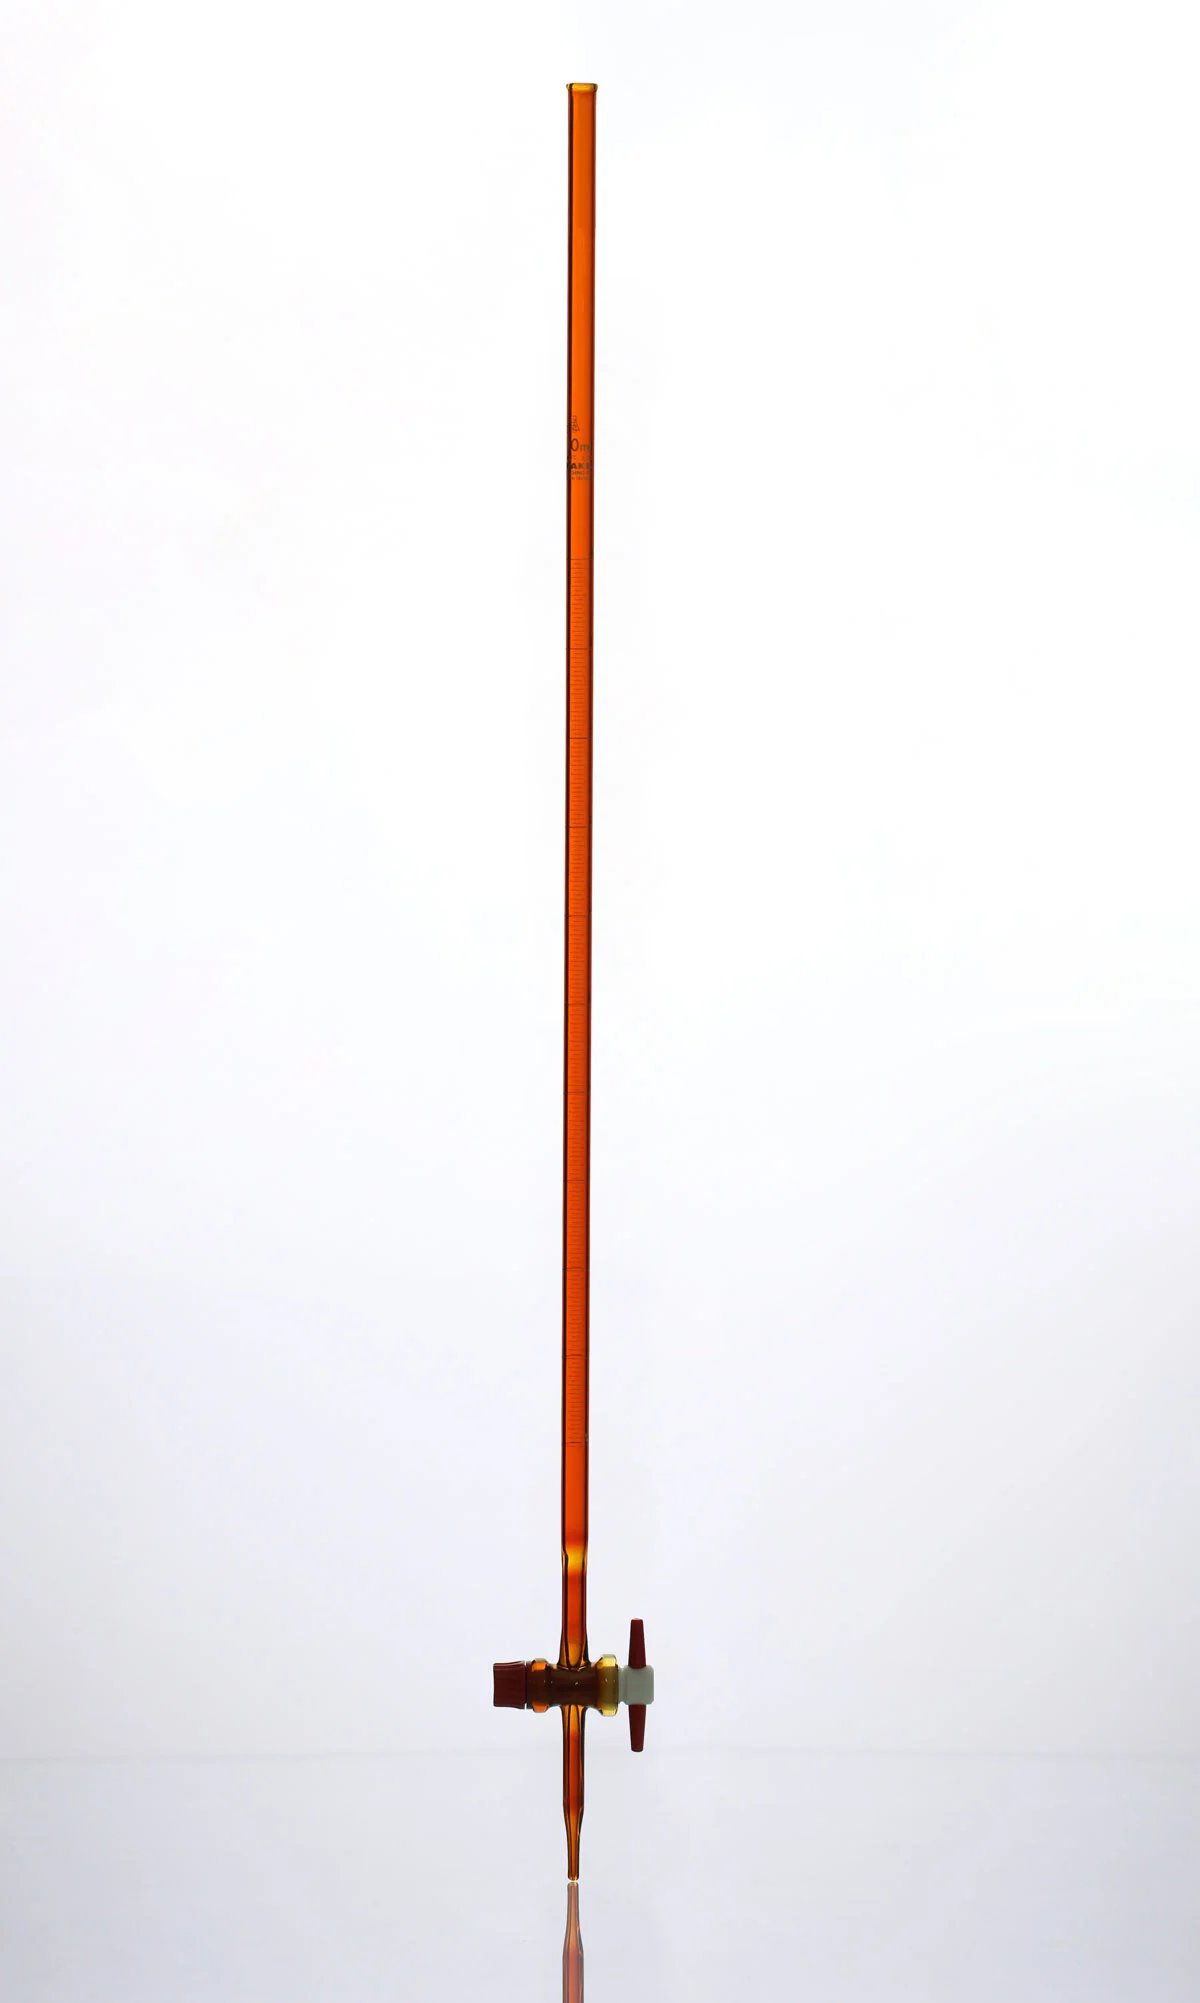
Burette with PTFE Stopcock - Amber Coated
Amber-coated Class A burette with white graduation and PTFE stopcock for selected light-sensitive titrations.
Graduation / construction: Amber-coated surface; white scale; PTFE stopcock
Reference standard: ISO 385:2005
Technical data
| Code No. | Capacity (mL) | Tolerance (mL) | Length (mm) | Pcs/Case |
|---|---|---|---|---|
| B-2103BURET10S | 10 | ± 0.02 | 570 | 1 |
| B-2103BURET25S | 25 | ± 0.05 | 640 | 1 |
| B-2103BURET50S | 50 | ± 0.05 | 840 | 1 |
IWAKI Certifications
IWAKI's laboratory glassware is manufactured and calibrated under internationally recognized quality standards, with every batch traceable to a verified certificate.
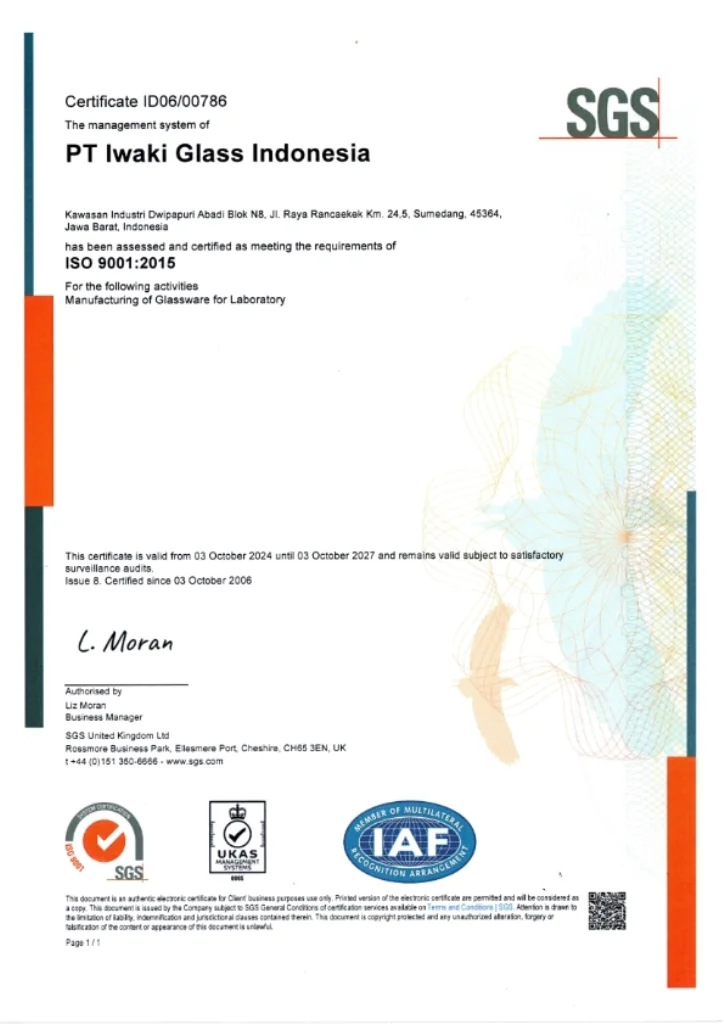
ISO 9001 Manufacturing QMS
This certificate confirms that IWAKI's manufacturing facility operates under a documented quality management system, covering process control, traceability, and consistency across every production run.
Official image source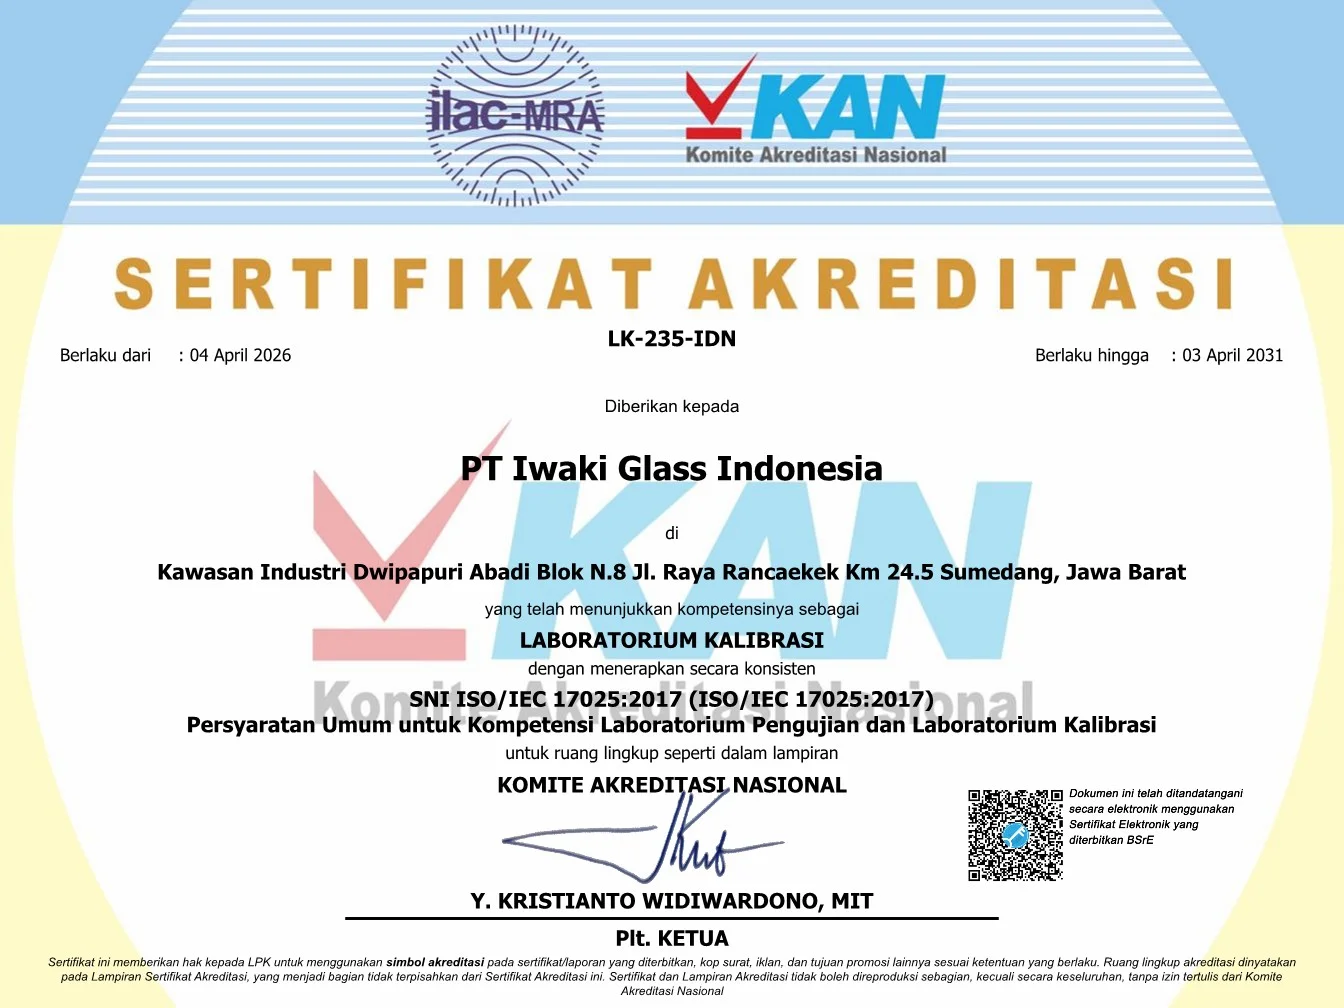
ISO/IEC 17025 Calibration Laboratory
Accreditation under KAN confirms that IWAKI's calibration laboratory meets internationally recognized requirements for testing and measurement competence, ensuring accurate, traceable results.
Official image source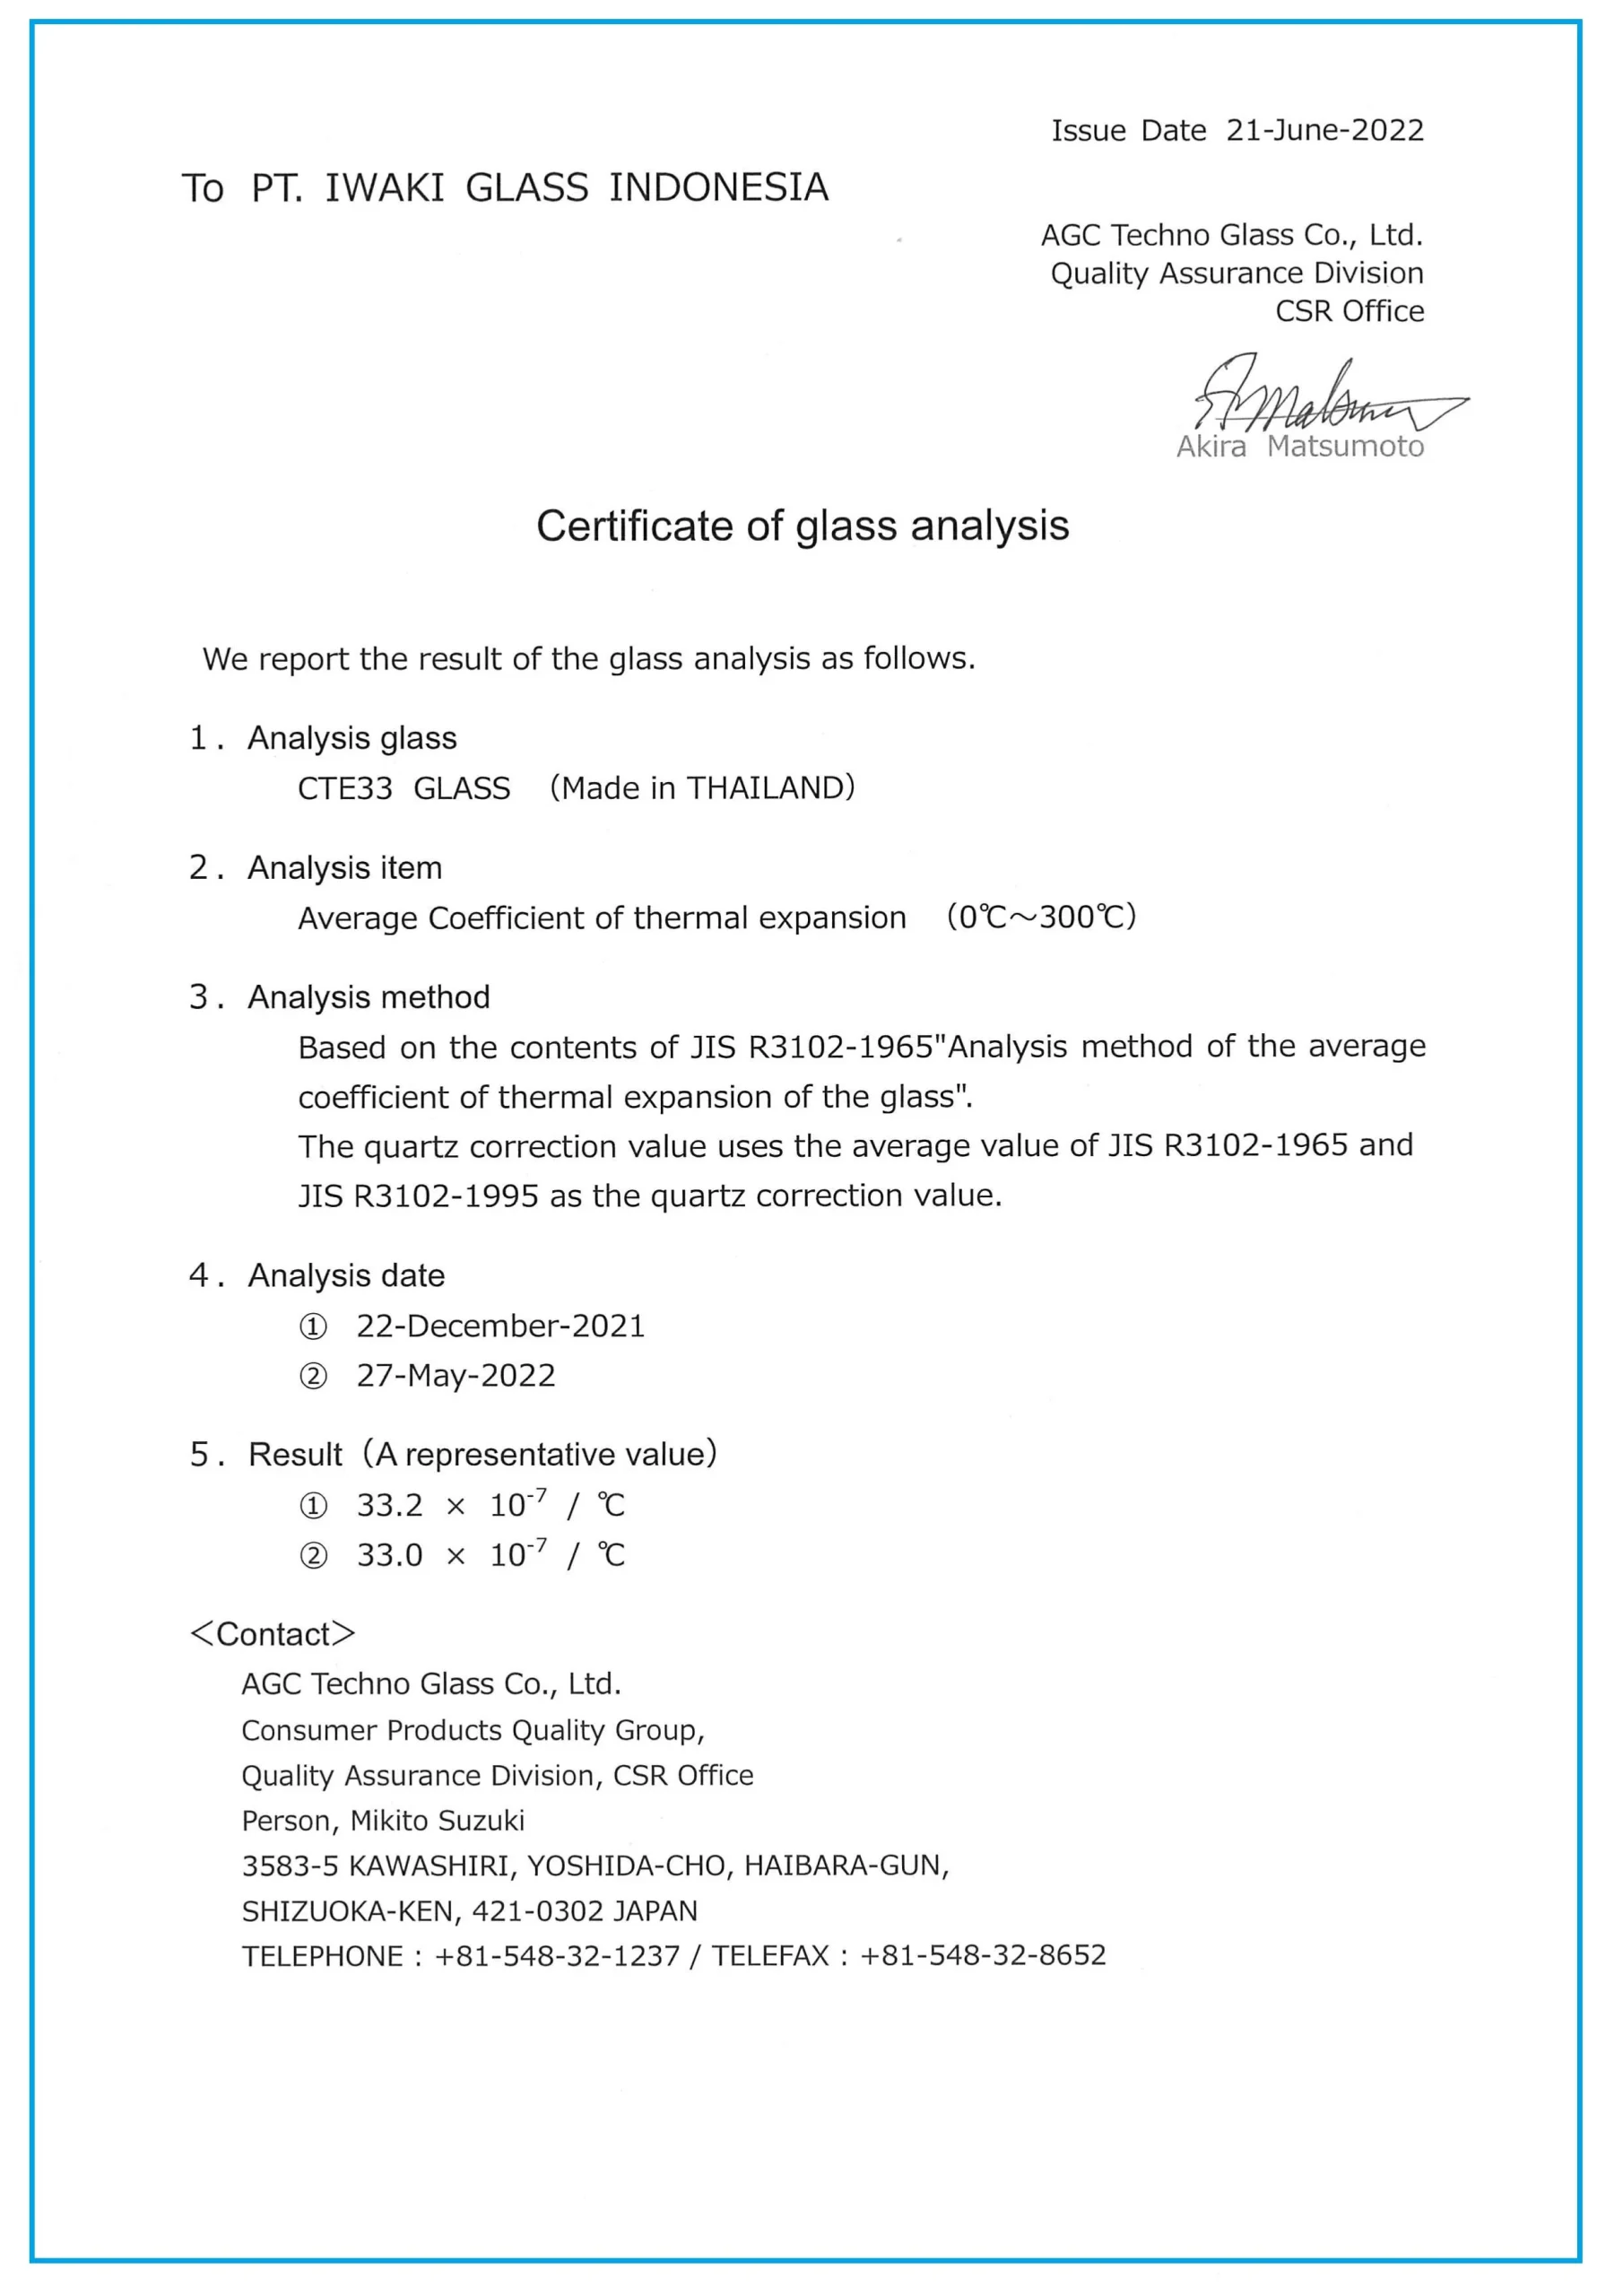
Borosilicate Glass 3.3 / CTE-33 Analysis
Independent glass analysis confirms IWAKI glassware's coefficient of thermal expansion, verifying the borosilicate 3.3 composition behind its thermal stability and resistance to breakage.
Official image source